Wooden House Types and Models
"Wooden house" does not describe one thing in Turkey. At least four different structures are sold under those words, and the gap between them is as wide as between a garden shed and a house you live in for life.
Anyone starting to shop for a wooden house meets the same confusion: a garden cabin and a multi-million-lira villa appear side by side in the same search results. That is because in Turkish the phrase "ahşap ev" describes an appearance — that the material looks like wood — rather than a structural system.
This page exists to separate those four structures. Prefix builds only one of them — timber frame — but choosing a model without knowing which type you actually want is an expensive thing to correct later.
The four structures sold as "wooden houses" in Turkey
| Type | Structural system | Typical size | Permanent home? |
|---|---|---|---|
| Garden cabin / bungalow | Light timber frame, often uninsulated | 10–40 m² | No — seasonal use |
| Log home | Solid logs stacked on each other | 60–250 m² | Yes |
| Timber-clad prefab | Steel or light panel; timber is cladding only | 40–150 m² | Varies |
| Timber frame | Timber stud frame, insulation inside the wall | 120–870 m² | Yes |
1. Garden cabins
Sold in builders' merchants and large retail chains, mostly 10–40 m², arriving ready-made or assembled in a few days. They are designed as garden storage, a study, a guest cabin or seasonal use; they are generally uninsulated or very thinly insulated, with no heating system in mind.
These are not bad products — they are the right product for their purpose, and priced accordingly. But they are not a dwelling to live in through a winter, and they usually do not go through a residential permit process. Most people searching "wooden house" find these first, and if they want a villa they are in the wrong place.
2. Log homes
The traditional system, built by stacking solid timber logs, where the structure and the cladding are the same piece of wood. In Turkey this is the specialism of firms like Honka and Dost Ahşap. It is the type that looks most emphatically "wooden", and the natural choice for anyone after a mountain-lodge aesthetic.
What to know technically: the volume of solid timber is high, so raw material cost runs above other systems; logs settle and shrink over time, so door and window details are designed around it; and insulation is limited to the thickness of the log itself — there is no cavity inside the wall to add more. Thermal mass is high, but the higher TS 825 zones may need an additional solution.
3. Timber-clad prefabs
The decisive distinction here: the timber is cladding, not structure. The load-bearing system is usually light steel profile or sandwich panel, with timber or timber-look cladding applied outside. From a distance it reads as a wooden house; structurally it is not one.
That is not a flaw, it is a different product — sensible for anyone wanting fast assembly at low cost. But the structural advantages of timber (seismic behaviour, the insulation cavity inside the wall) should not be expected from it, because the structure is not timber. The only question to ask when buying: what is the load-bearing system?
4. Timber frame
A load-bearing skeleton of timber studs set at regular centres; the cavity between the studs is the insulation volume, and both faces are sheathed. This is the predominant system in the North American housing stock, and it is the type Prefix builds.
Two technical features separate it from the other three. First, insulation: because the space between the studs is already there, the insulation sits inside the wall rather than being added to the outside — you reach higher thermal performance than masonry or log at the same wall thickness. Second, seismic behaviour: earthquake force is proportional to mass, and a timber frame house weighs a fraction of equivalent concrete, while a diaphragm of nailed connections absorbs energy at hundreds of points and behaves ductilely.
It also differs in scale: a garden cabin stops at 40 m², a log home strains in practice around 250 m², while timber frame can deliver an 870 m² two-storey mansion. Prefix's catalogue runs from 126 m² to 866 m².
Which one suits you?
- If you want storage, a workshop or a seasonal cabin in the garden — a garden bungalow. You don't need us; the retail chains do this well.
- If you want a mountain-lodge aesthetic with visible solid timber — a log home.
- If you want the lowest cost and fastest build, and timber being structural doesn't matter to you — a timber-clad prefab.
- If you want a permitted, insulated, seismically engineered detached home to live in year round — timber frame.
What actually determines the price
The price gap between these four is not a cheap version and an expensive version of one product — they are different products. Comparing the per-square-metre cost of a garden cabin with that of a permitted dwelling is like comparing a tent to an apartment; one of them has no foundation, permit, insulation, services, heating or seismic calculation.
On the timber frame side, Prefix works in a band of €1,750–2,200/m², and where a project sits in that band follows from the size of the model, the number of storeys, the material selections and the site conditions. Our pricing guide has the detailed breakdown.
Prefix's wooden house models
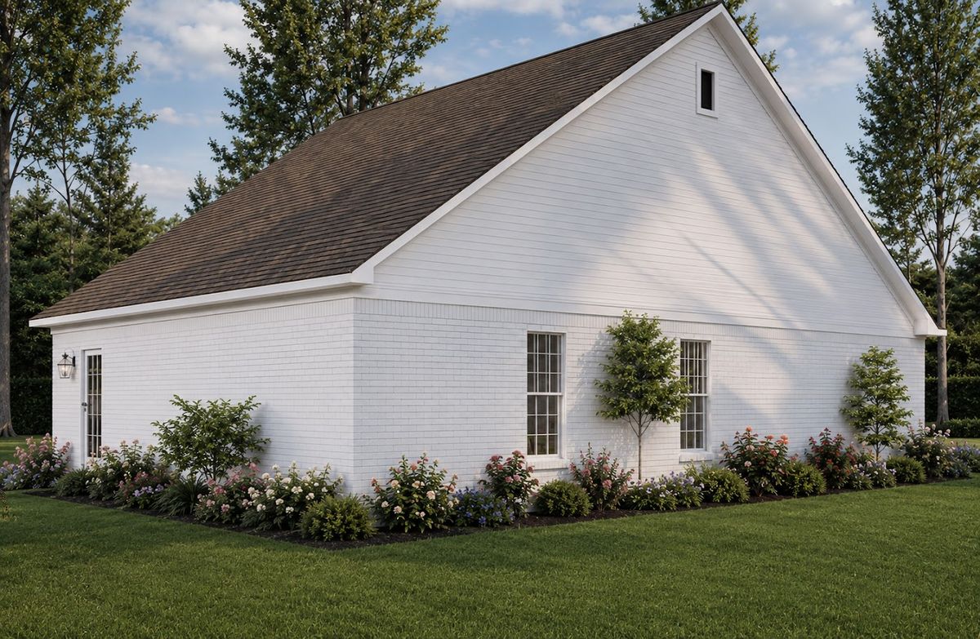
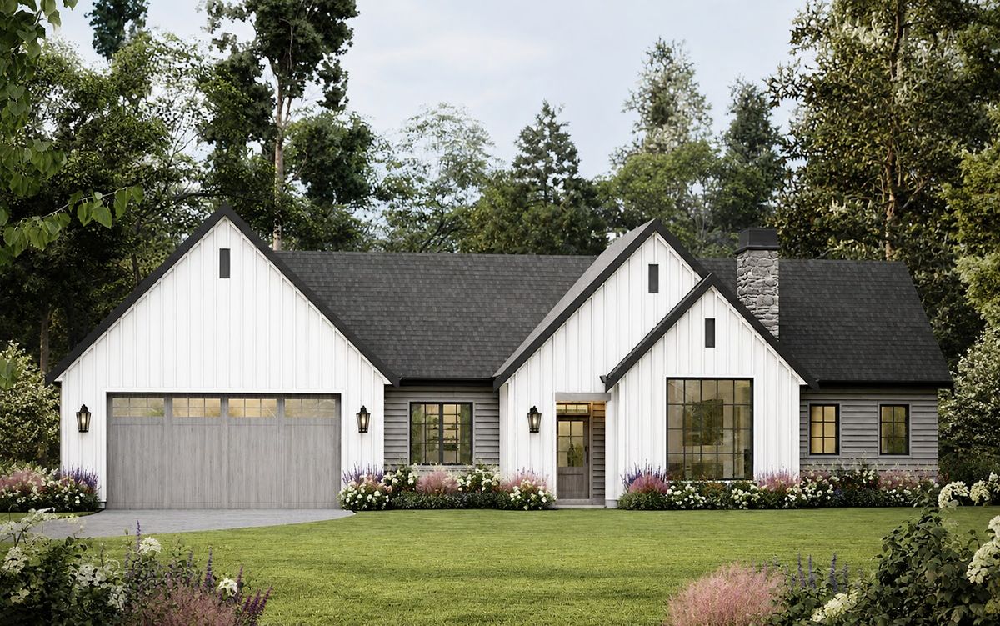
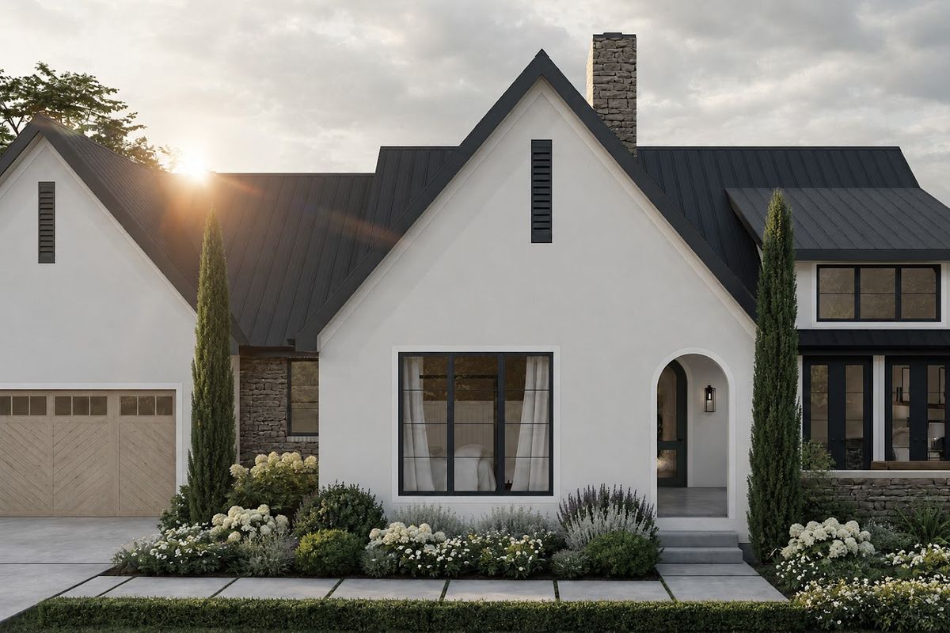
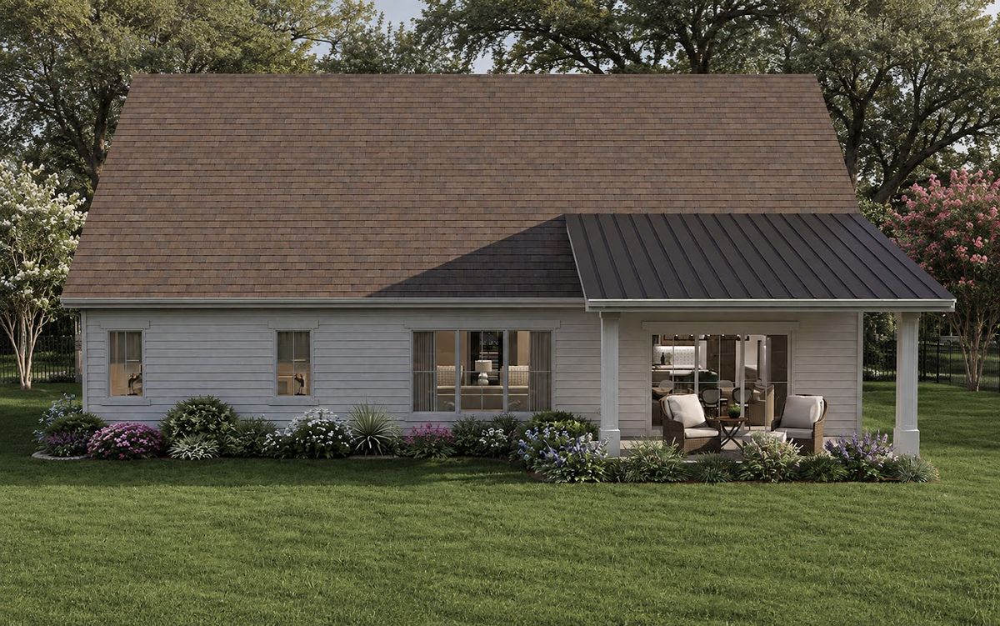
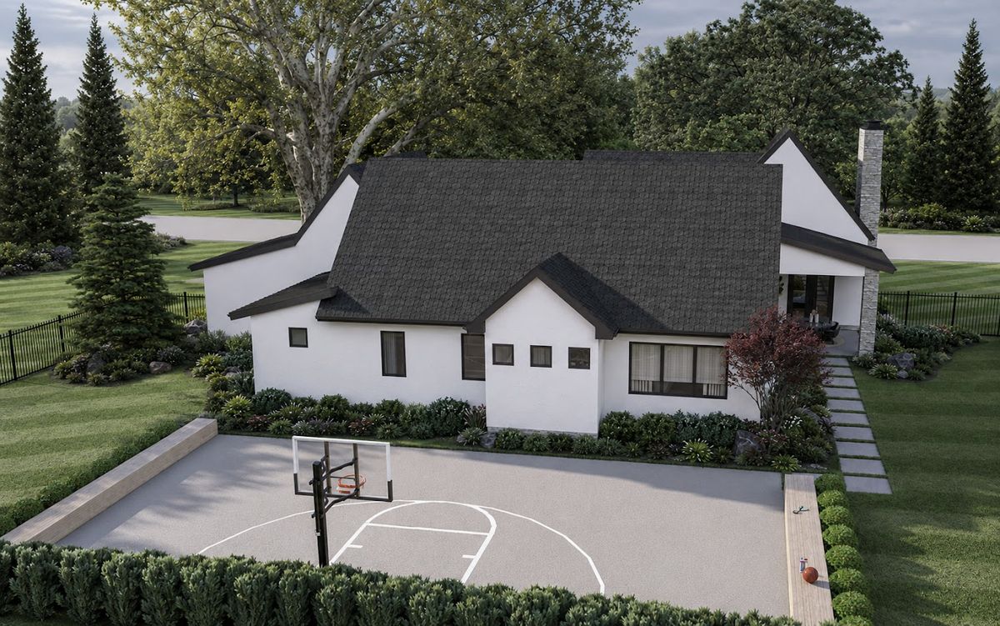
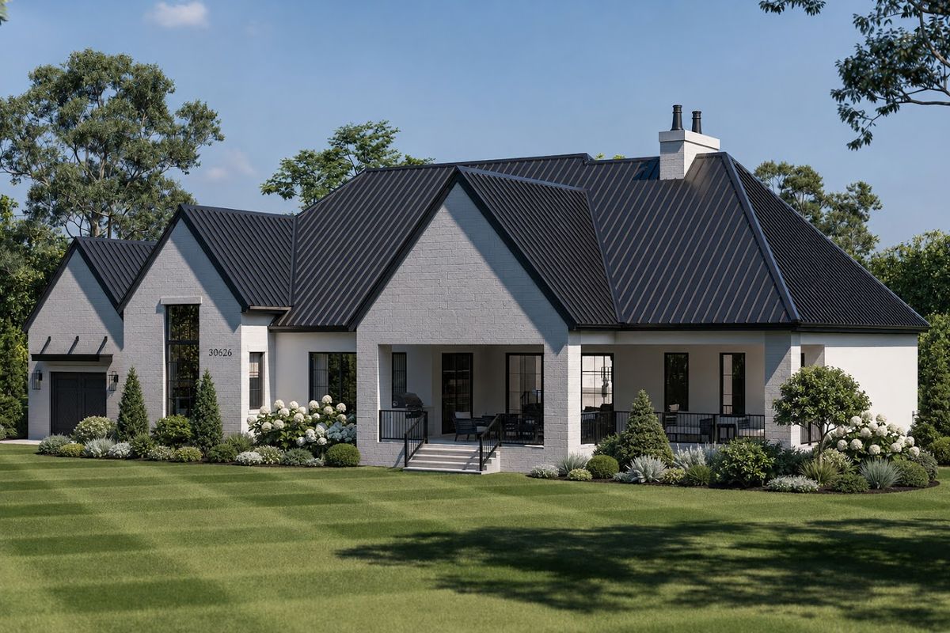
There are 53 models in the catalogue, from compact 126 m² single-storey plans to 866 m² two-storey mansions. A cross-section of different scales is listed below — send us your plot size and zoning status and we can assess together which ones are feasible.
Frequently Asked Questions
- Is a wooden house the same as a timber frame house?
- No. "Wooden house" is a general term that covers at least four different structures in Turkey: garden cabins, log homes, timber-clad prefabs and timber frame. Timber frame specifically means a load-bearing timber stud skeleton with the insulation inside the wall, built as a permitted permanent dwelling.
- Which type of wooden house is cheapest?
- The lowest cost per square metre is a garden cabin, but those are seasonal structures without insulation or heating, and usually outside the residential permit process. Comparing them to a permitted year-round house is not meaningful — they are different products, not a cheap and expensive version of one.
- How long does a wooden house last?
- A properly detailed and maintained timber frame house is not shorter-lived than a concrete one; examples over a century old stand across North America and Europe. What decides it is not the timber itself but keeping water away from the structure: a ventilated cavity behind the cladding, a correct water-resistive layer and a balanced vapour strategy.
- Can I get a mortgage and occupancy permit for a wooden house?
- A timber frame house is a permitted, engineered structure; the building permit, inspection and occupancy process runs the same way as any other structural system. Garden cabins generally sit outside that process. Contact us for the current procedure.
- Are wooden houses cold in winter?
- Not when the insulation is properly sized. In timber frame the insulation sits between the load-bearing studs, so you reach higher thermal performance than masonry at the same wall thickness. Insulation thickness is set by the TS 825 degree-day zone — a house in Antalya and one in Ankara are not calculated the same way.
Related Models
Let's find the right model for your site
Our team will review which models suit your site's size and zoning, together with you.
Get in Touch