← All ModelsAsk About This Model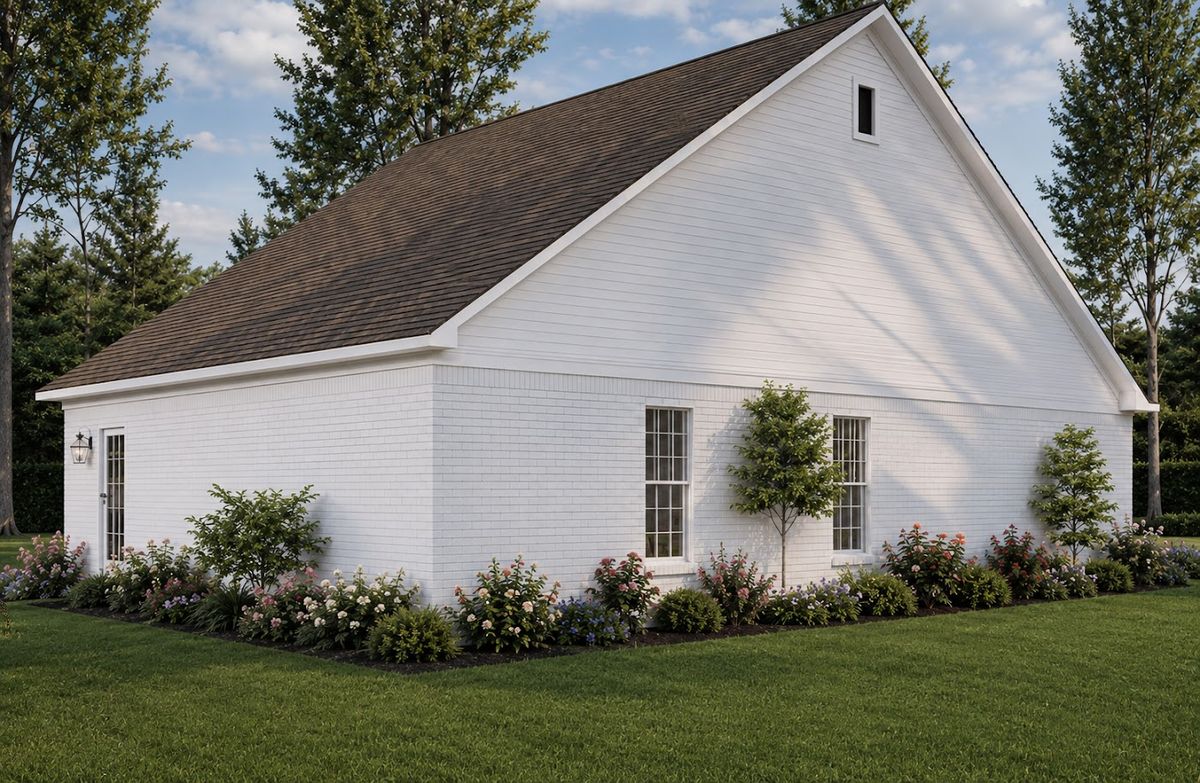
Rosewood
Compact Cottage
126.4m² Total
117.5m² Heated
3Bedrooms
2Baths
1Stories
Highlights
- Compact family layout with 3 bedrooms and 2 baths on one level
- Open-plan great room, kitchen and dining area
- Primary suite; the 2nd bedroom doubles as a study
- Covered porch running the full width of the front elevation
- 8.9 m² rear patio for outdoor living
- 2.74 m ceilings on a compact 9.86 × 13.72 m footprint
Rooms & Dimensions
Room areas and technical specifications for the Rosewood timber frame home, taken from its floor plan.
Room Areas
| Living Room | 18.1 m² |
| Kitchen | 15.4 m² |
| Dining Area | 10 m² |
| Primary Bedroom | 16.9 m² |
| Primary Bath | 4.4 m² |
| Bedroom 2 | 10.8 m² |
| Bedroom 3 | 14.5 m² |
| Shared Bath | 7.1 m² |
| Rear Porch | 8.9 m² |
Technical Specs
- Architectural Style
- Cottage
- Ceiling Height
- 2,74 m