American-Style Homes
What sets an American house apart is not its size but that every square metre has a job. The plan is built around daily life — every room, every closet and every transition answers a real need.
What makes the American plan different?
Open-plan living
Kitchen, dining and living are usually planned as one volume. The family stays together, conversation continues while a meal is prepared, children are easily supervised, the house feels more spacious, and daylight reaches the whole living area.
The kitchen as the centre of the house
In an American home the kitchen is not merely where food is cooked but where the family gathers. Generous counters, an island, plentiful storage and an ergonomic work triangle are standard.
The pantry
Dry goods, drinks and small appliances are stored in their own space off the kitchen. The result is simple but decisive: the kitchen always looks in order.
The mudroom
Shoes, coats, bags and sports kit are left here on the way in. In a house with a garden this single detail is what keeps the living areas clean.
The laundry room
Washing, drying, ironing and cleaning supplies are gathered in one place. Machine noise stays out of the living areas, and bathrooms and the kitchen stay uncluttered.
The primary suite
The main bedroom is planned as a whole with its own bath and walk-in closet, and in most plans it sits in a separate wing from the other bedrooms. The aim is privacy and quiet.
Architectural styles
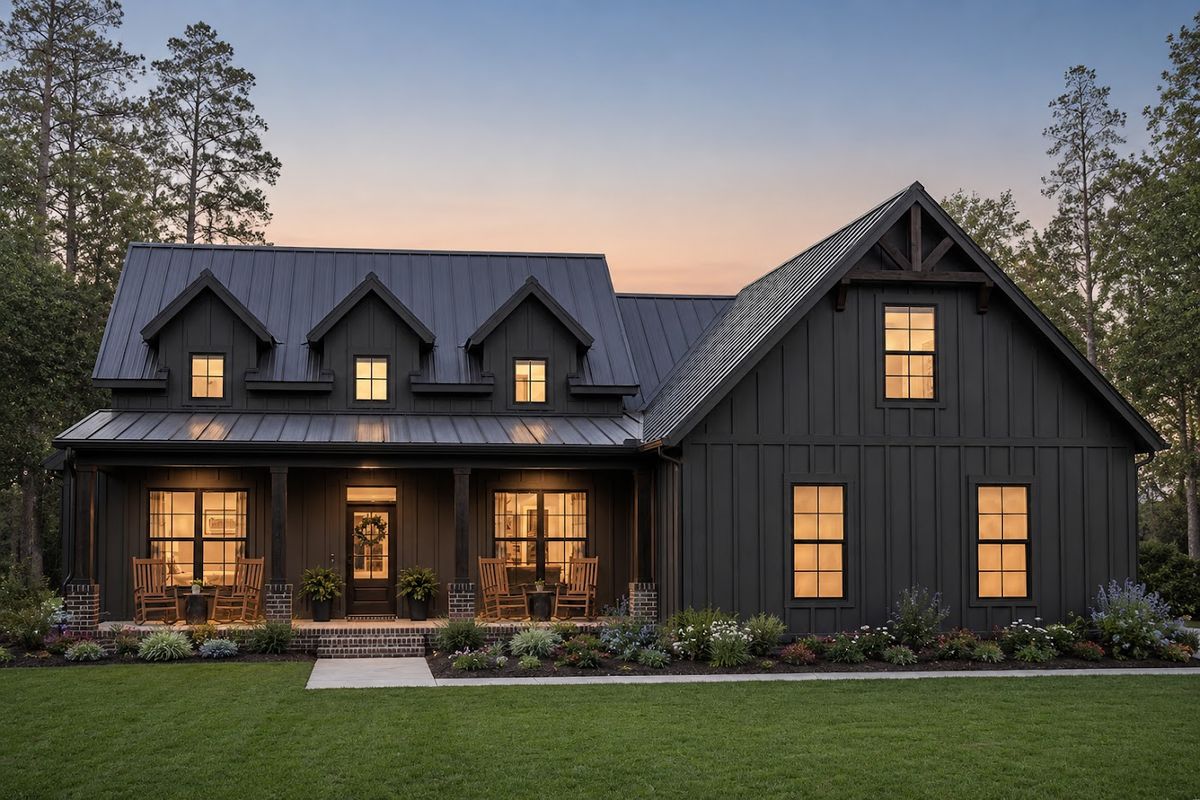
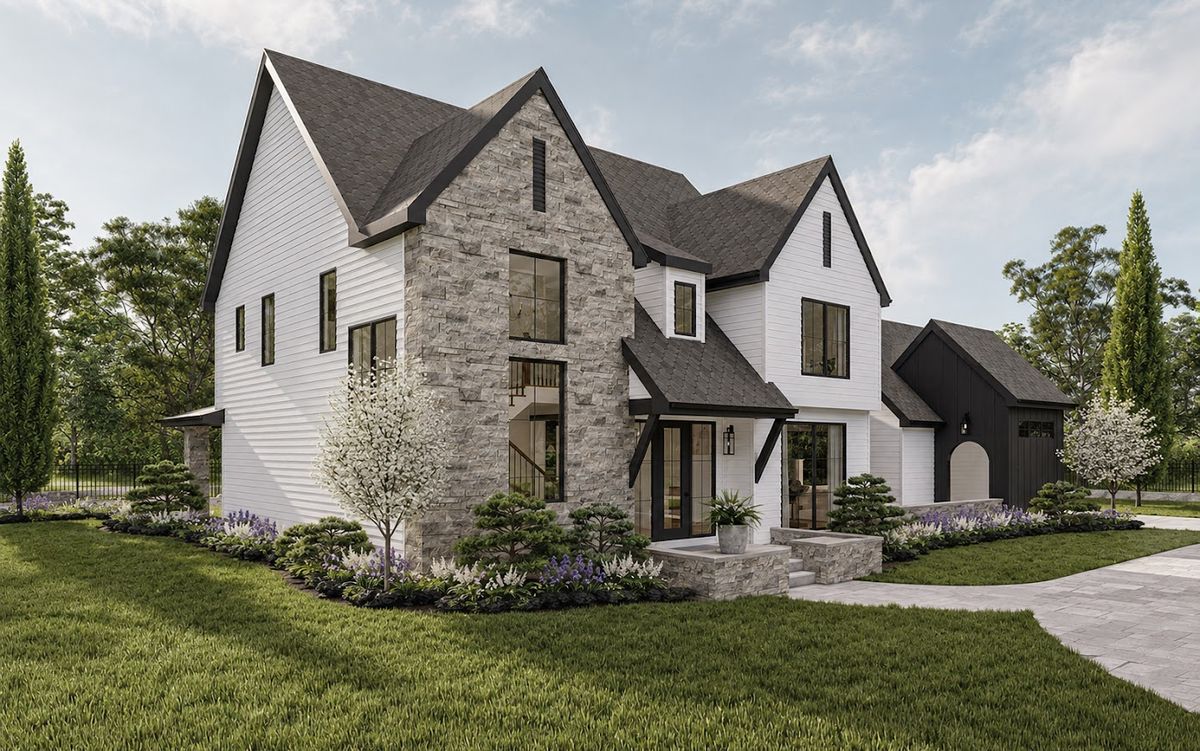
Modern Farmhouse
Vertical siding, steep roof pitches, a simple but strong massing — the contemporary reading of the American countryside, and the widest style family in the Prefix catalogue.
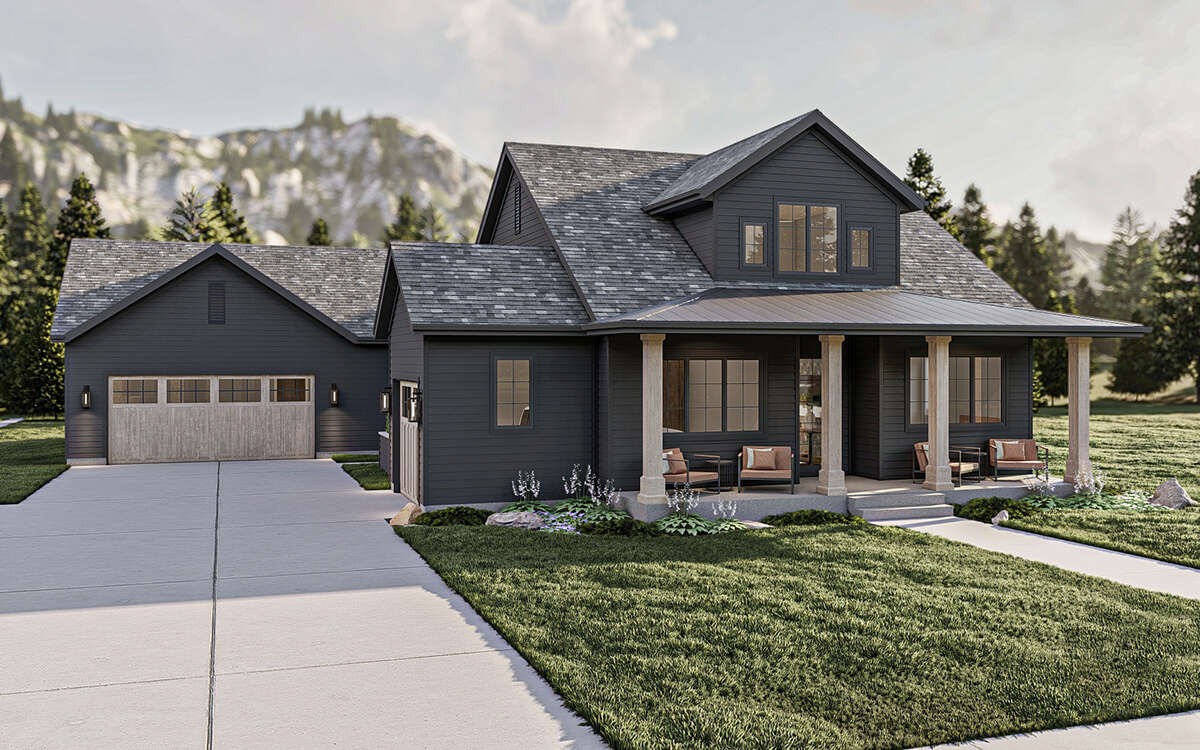
Craftsman
Deep eaves, timber detailing and columned porches; a warm, welcoming language that foregrounds craft.
Cottage
Compact massing, charming proportions and a covered porch running the width of the front. Ideal for small families and second homes.
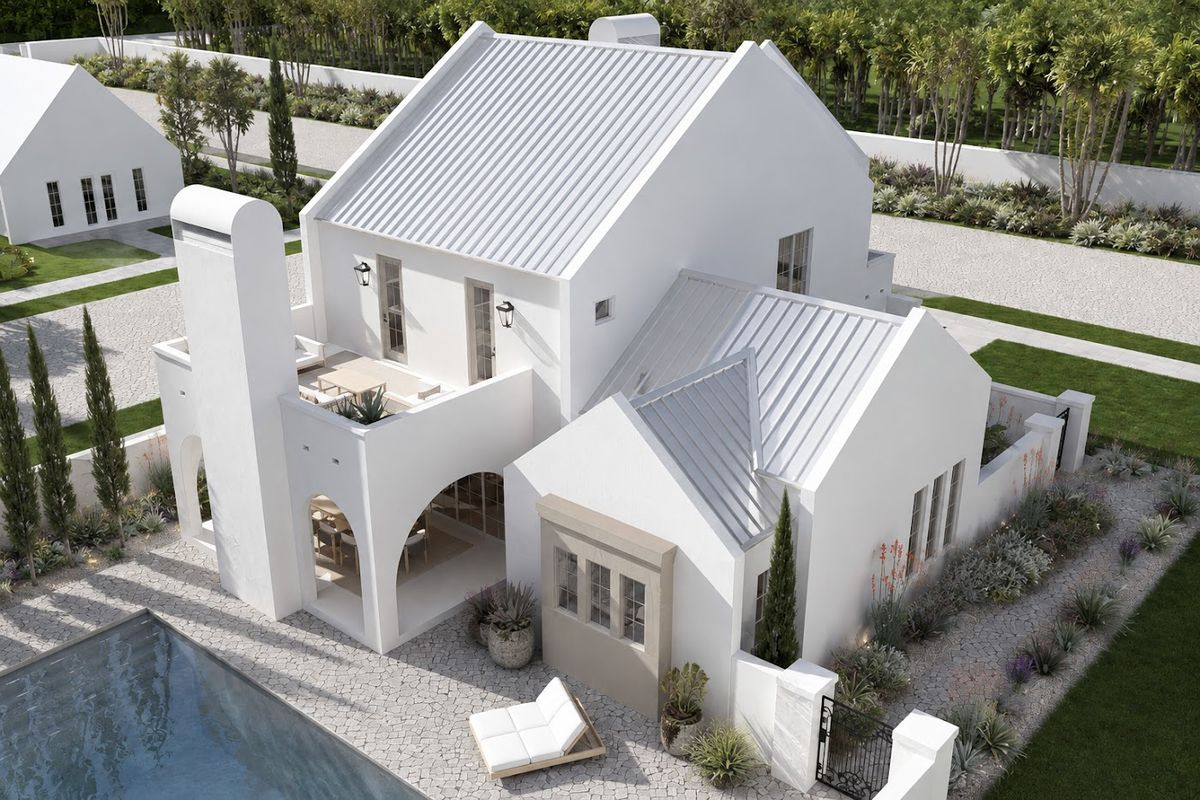
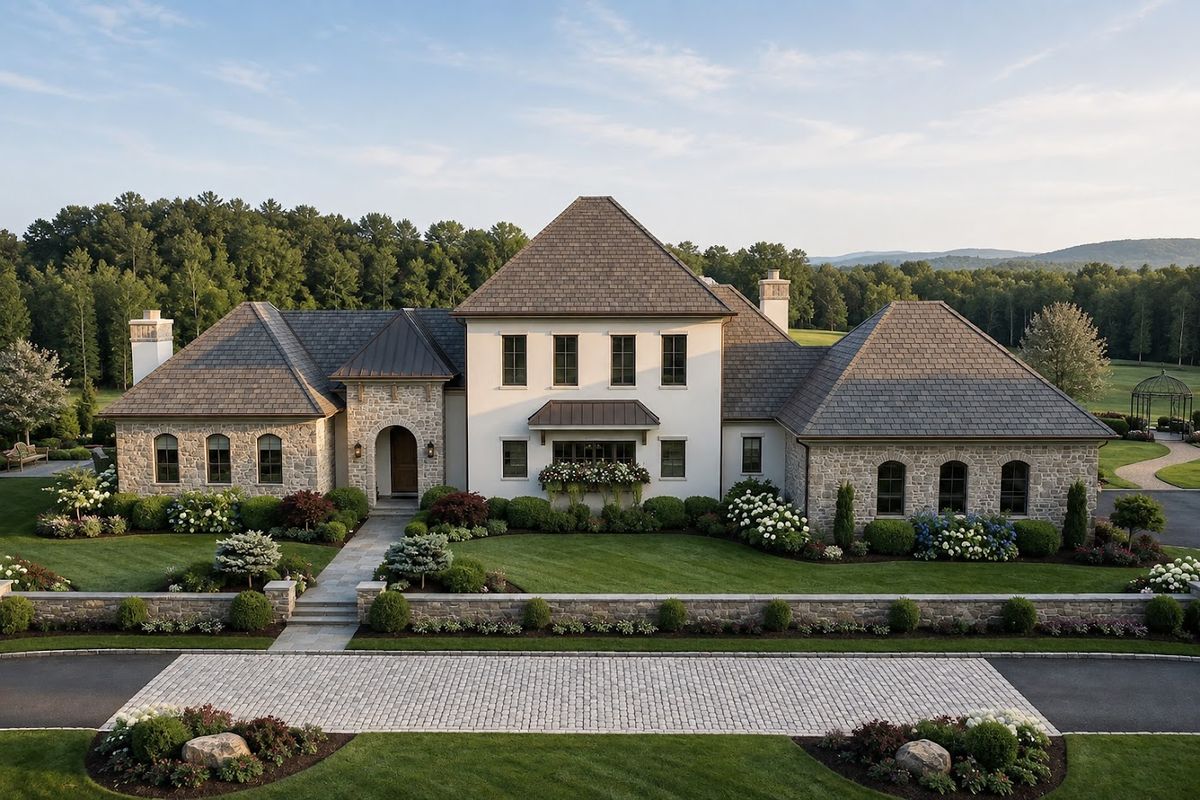
Mediterranean and European
White stucco, tile or standing-seam roofs, arched entries and courtyards — a natural fit for Aegean and Mediterranean coastal sites.
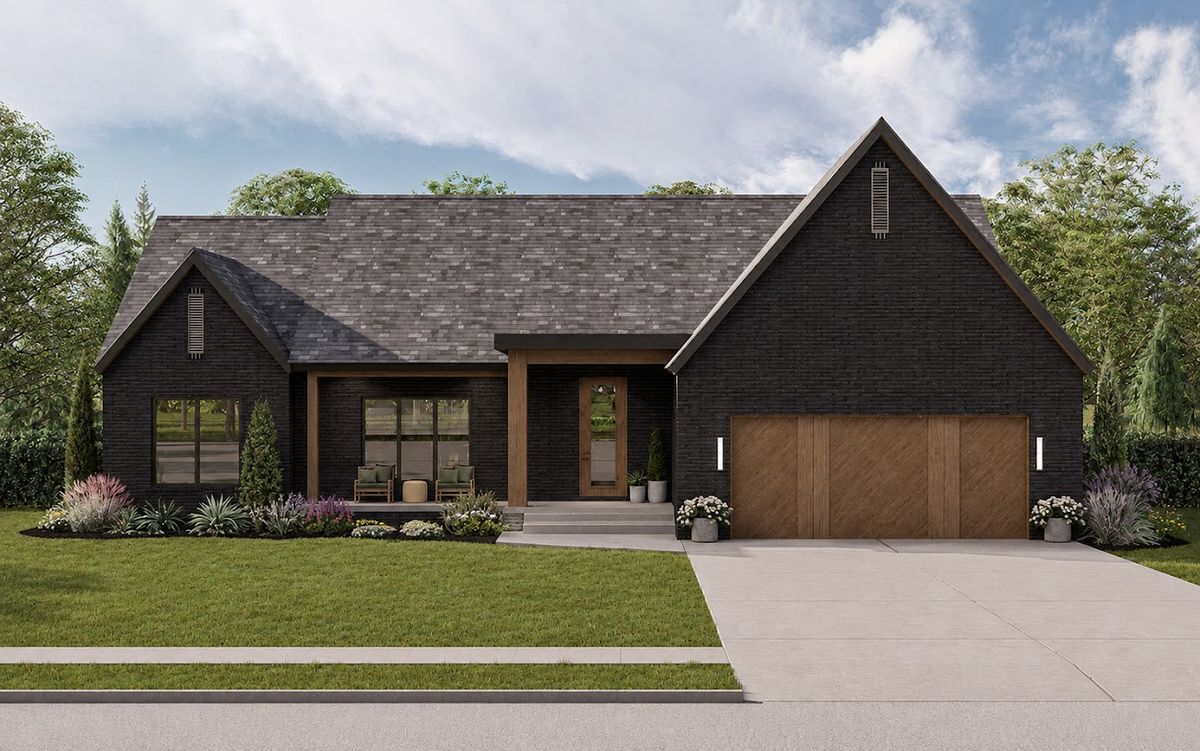
Modern Transitional
Contemporary lines balanced against classic American residential architecture; generous glazing and a calm facade order.
Which style suits which site?
Style is not only a matter of taste. On sloping ground, plans with a basement or a 1.5-storey arrangement work in your favour; on wide flat sites a single-storey plan that spreads out is more efficient to build and to live in. On the coast, white-stucco Mediterranean elevations work with the climate rather than against it.
Frequently Asked Questions
- Is an American-style home the same as a prefabricated house?
- No. An American-style home is a permanent structure built with a timber frame system, engineered by calculation, with a service life well over 100 years.
- Why do American homes have pantries and mudrooms?
- These spaces exist to protect daily order: the pantry keeps the kitchen tidy, and the mudroom stops dirt from outside reaching the living areas.
- Can the plan be modified?
- Yes. Models can be adapted to your needs; the extent of the change affects price and schedule and is assessed per project.
- Which model suits my site?
- Site size, slope, zoning and permitted build area decide it. Our team reviews suitable models with you.
Related Models
Let's find the right model for your site
Our team will review which models suit your site's size and zoning, together with you.
Get in Touch