← All ModelsAsk About This Model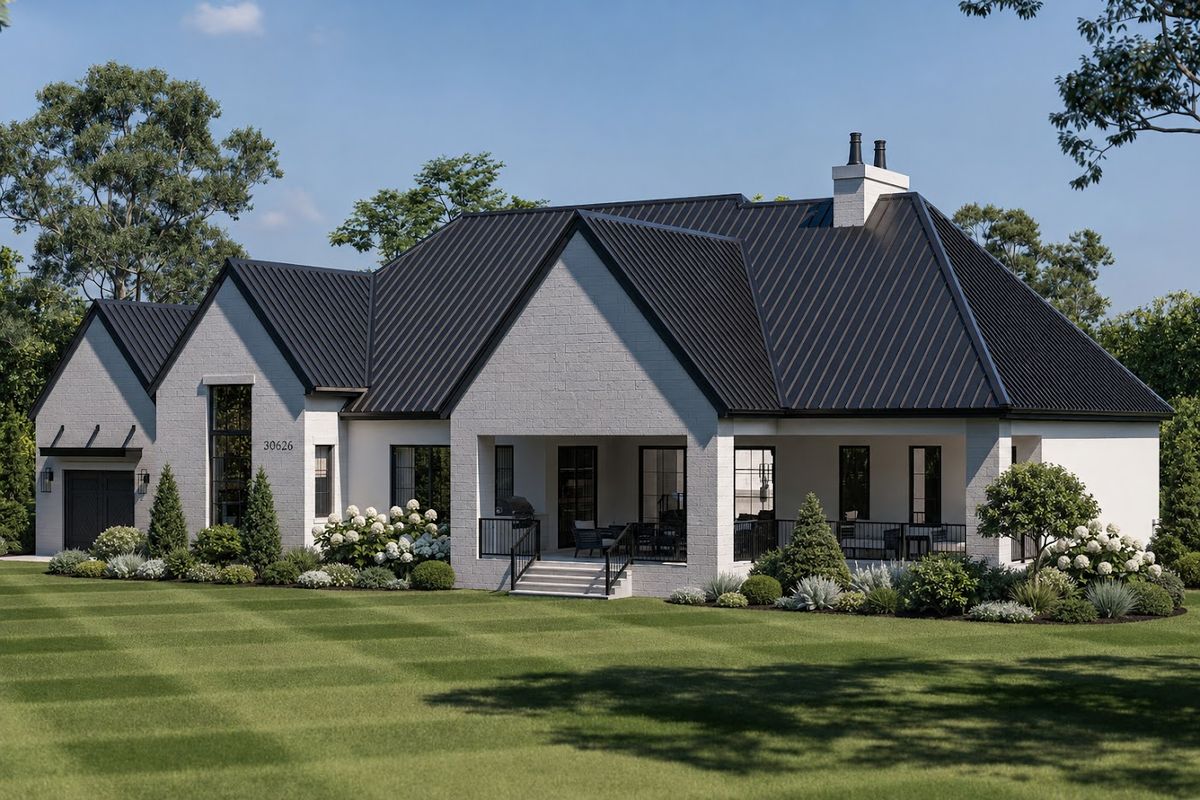
Madison
Single-Story Modern Estate
423.8m² Total
279.9m² Heated
3Bedrooms
2Baths
1Half Bath
3Cars
1Stories
3.05 mCeiling
Highlights
- 58.8 m² great room and a 21.9 m² kitchen in one open plan
- 22.4 m² primary bedroom with a 13.5 m² bath and 8.1 m² walk-in closet
- 14.3 m² office and a 16.9 m² entry foyer
- Two bedrooms sharing a Jack & Jill bath
- 19.2 m² front porch, 36.9 m² covered rear porch and a 13.7 m² open terrace
- 95.0 m² garage split two-plus-one bay, with 3.05 m ceilings
Interested in this model?
Message us for pricing and details.
✦Opsiyonel bodrum: 203,4 m²
Ask on WhatsApp📄 Download BrochureRooms & Dimensions
Room areas and technical specifications for the Madison timber frame home, taken from its floor plan.
Room Areas
| Living Room | 58.8 m² |
| Kitchen | 21.9 m² |
| Dining Area | 18.5 m² |
| Primary Bedroom | 22.4 m² |
| Primary Bath | 13.5 m² |
| Walk-in Closet | 8.1 m² |
| Bedroom 2 | 12.5 m² |
| Bedroom 3 | 12.9 m² |
| Powder Room | 4.5 m² |
| Study | 14.3 m² |
| Pantry | 4.8 m² |
| Laundry | 4.6 m² |
| Mud Room | 4.9 m² |
| Entry Hall | 16.9 m² |
| Front Porch | 19.2 m² |
| Garage | 95 m² |
Technical Specs
- Ceiling Height
- 3,05 m