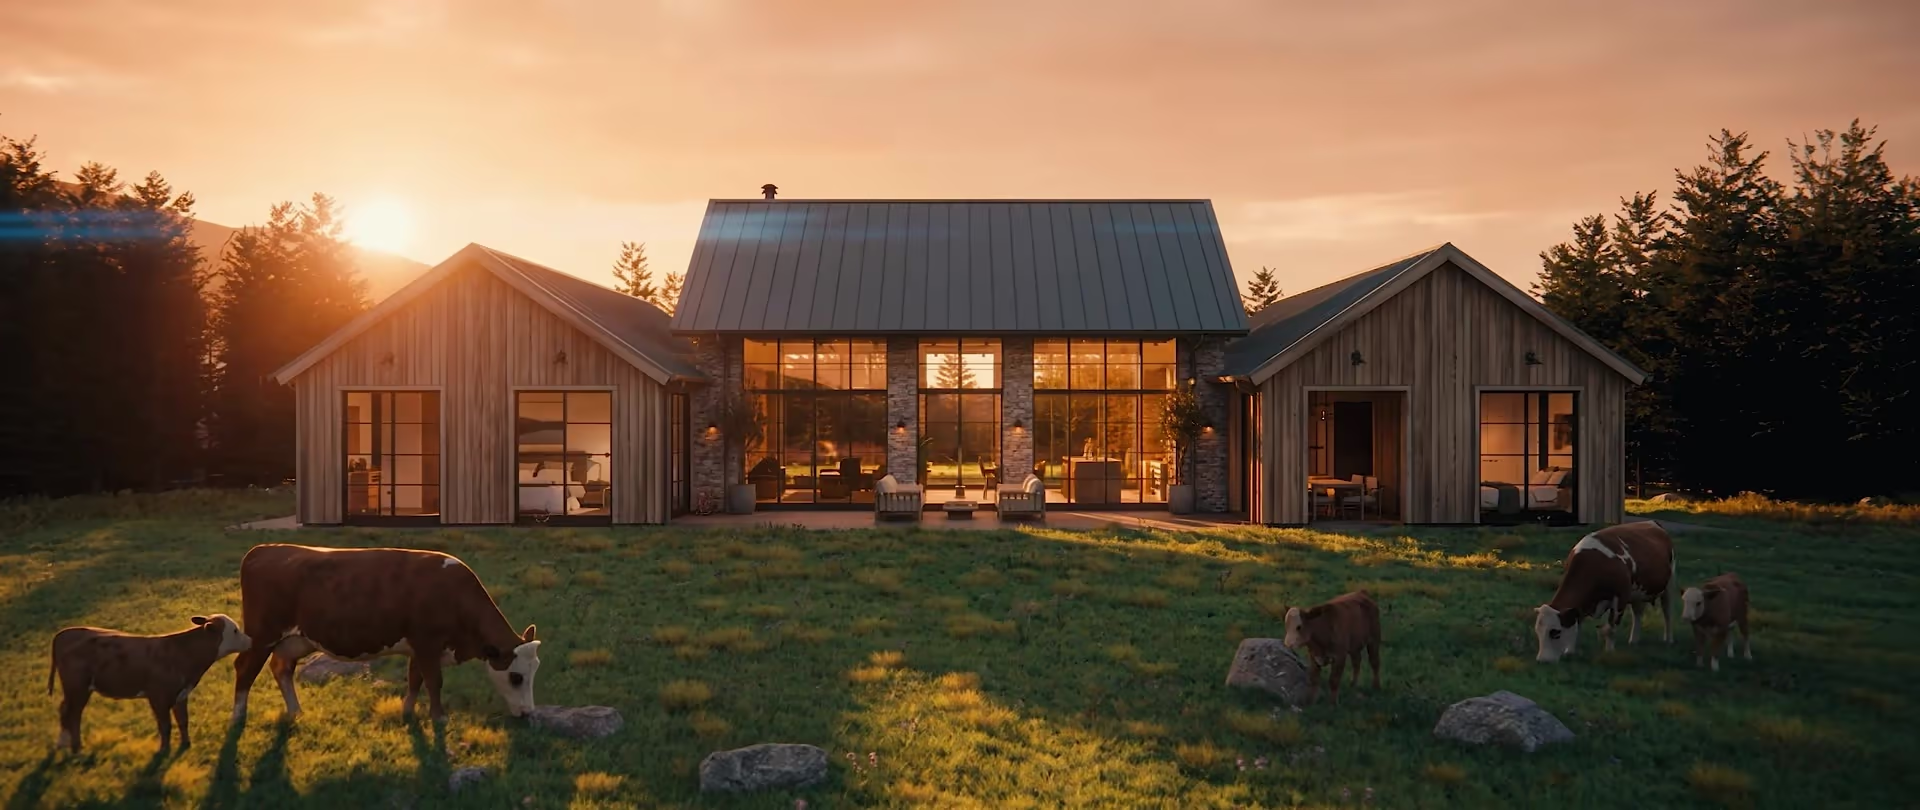
Prefix — earthquake-resistant, American-standard timber frame homes
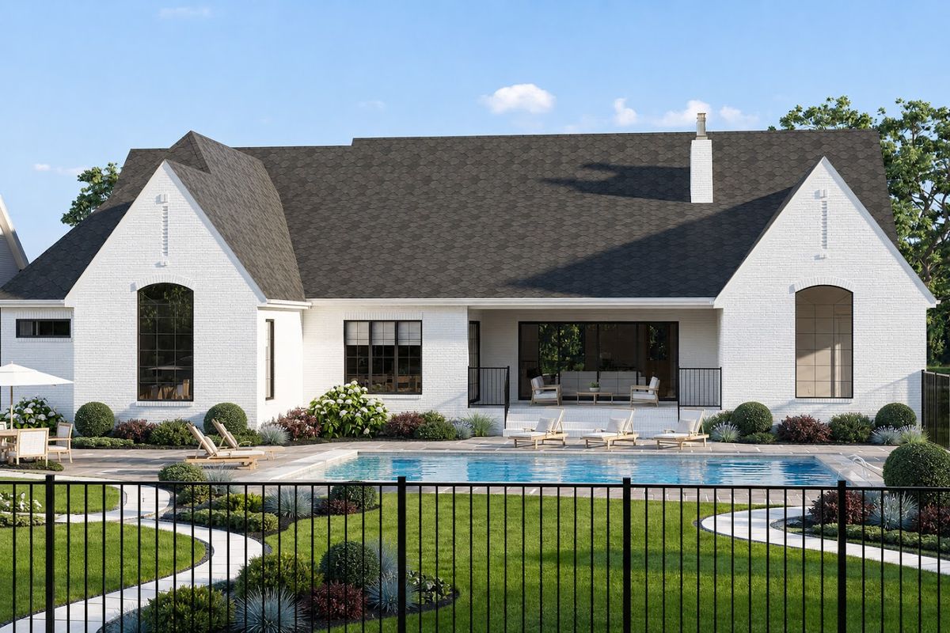
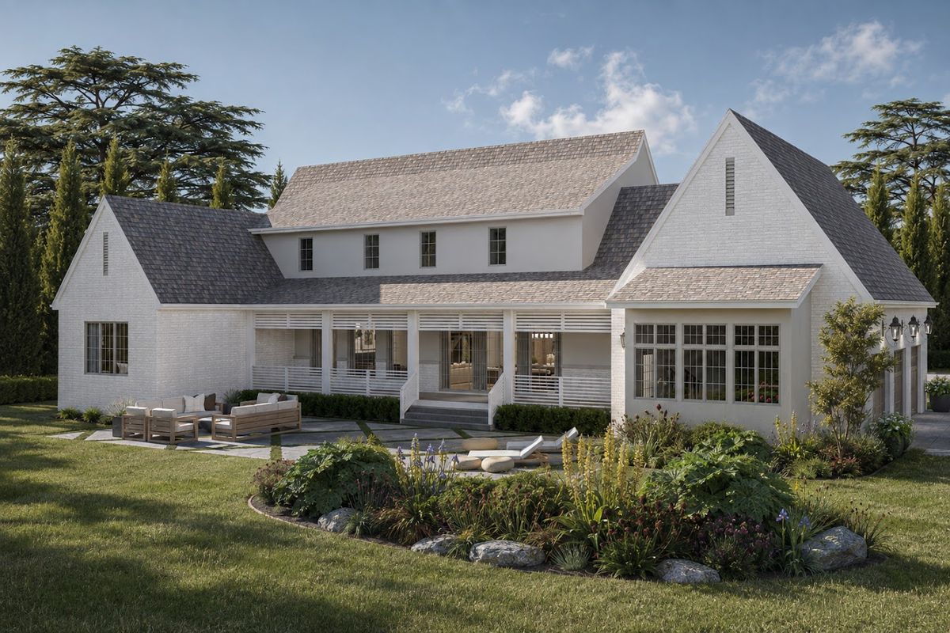
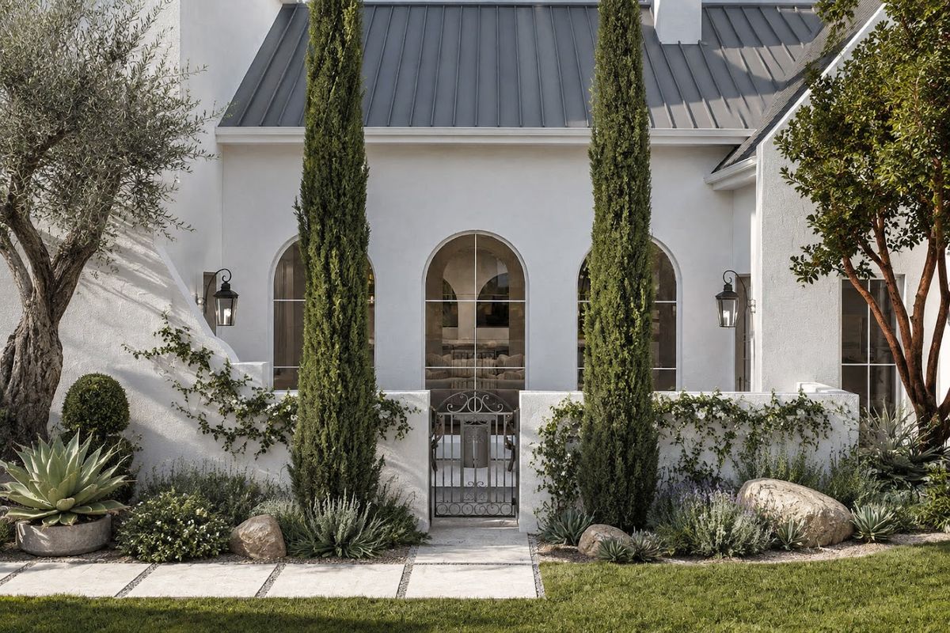
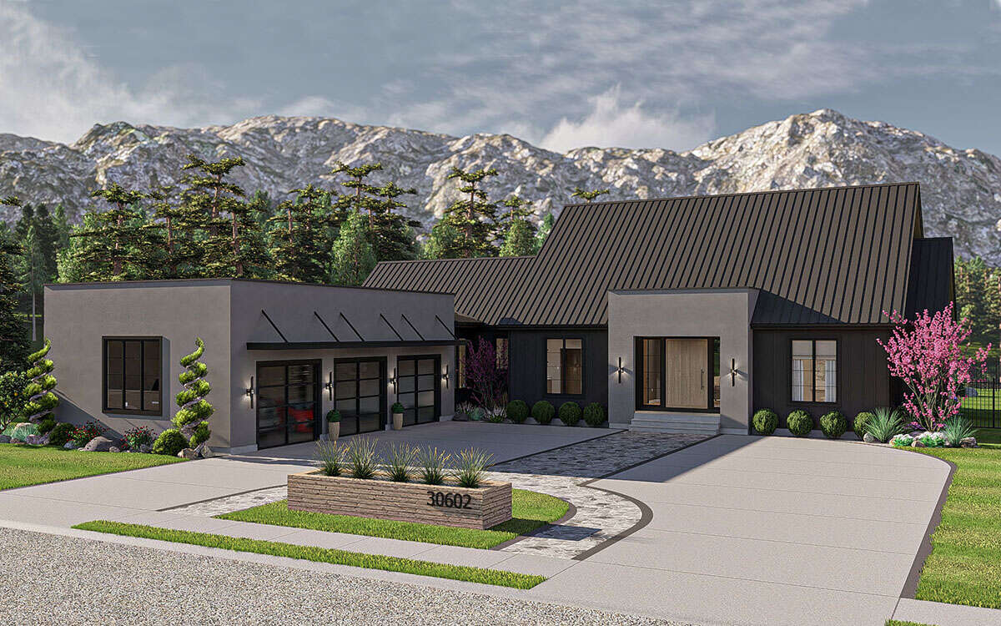
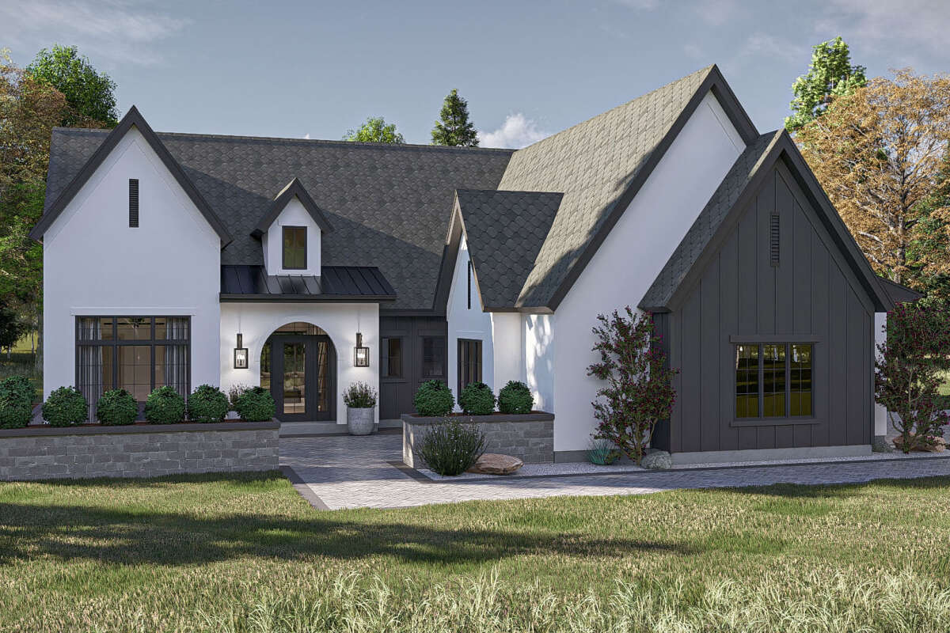
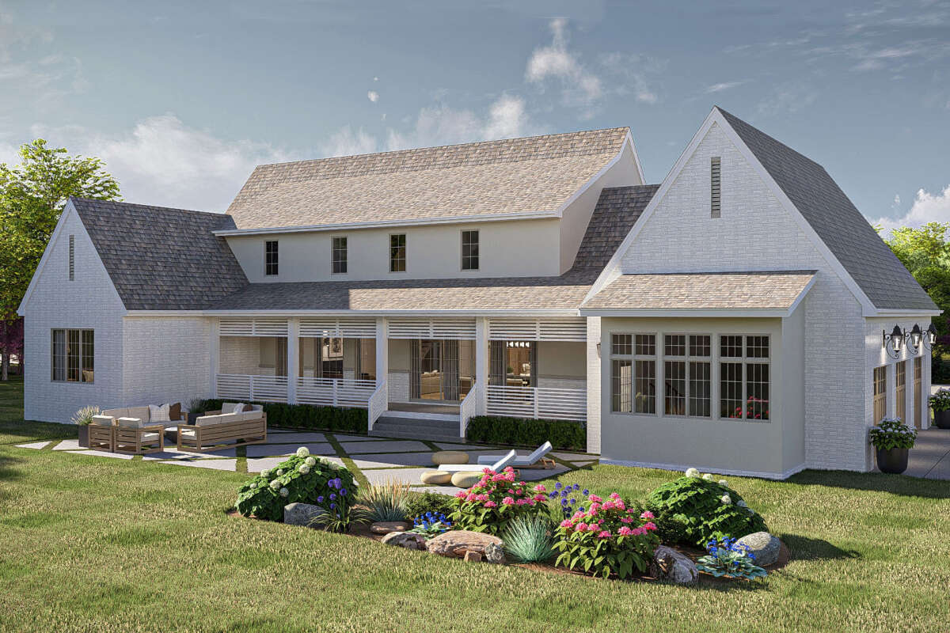
Our Models
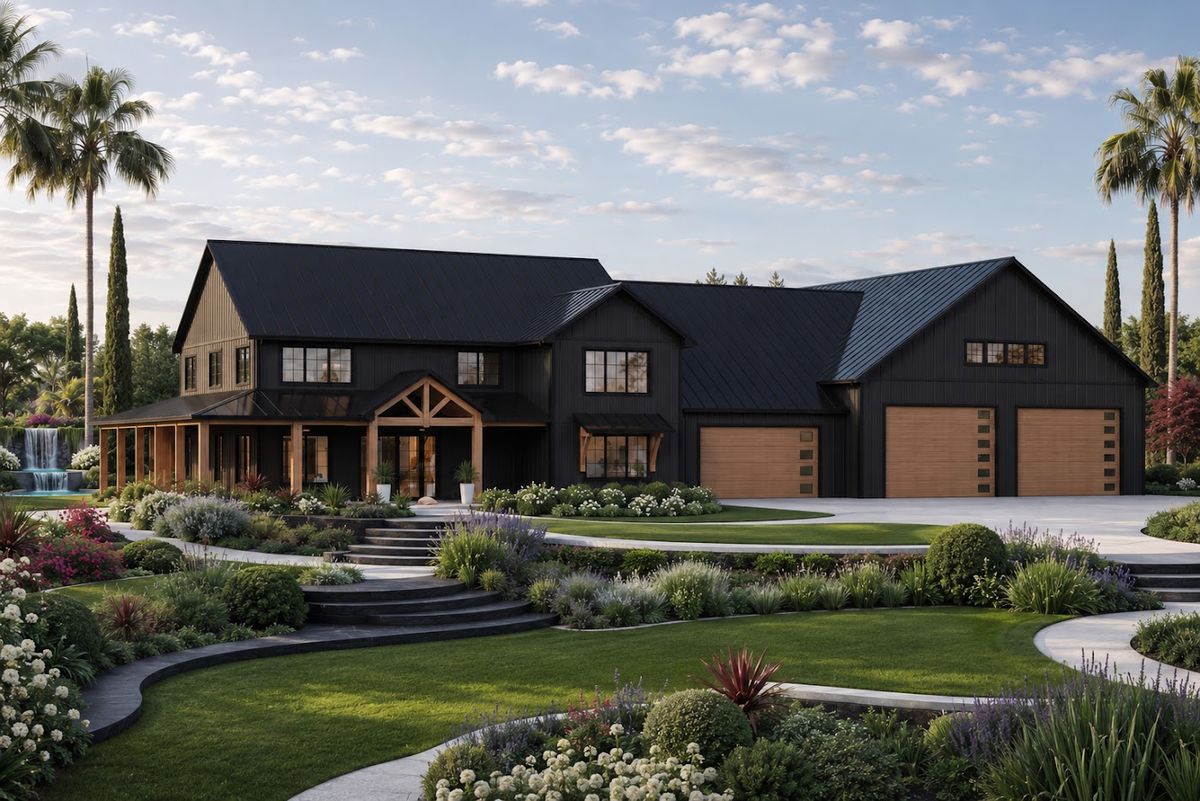
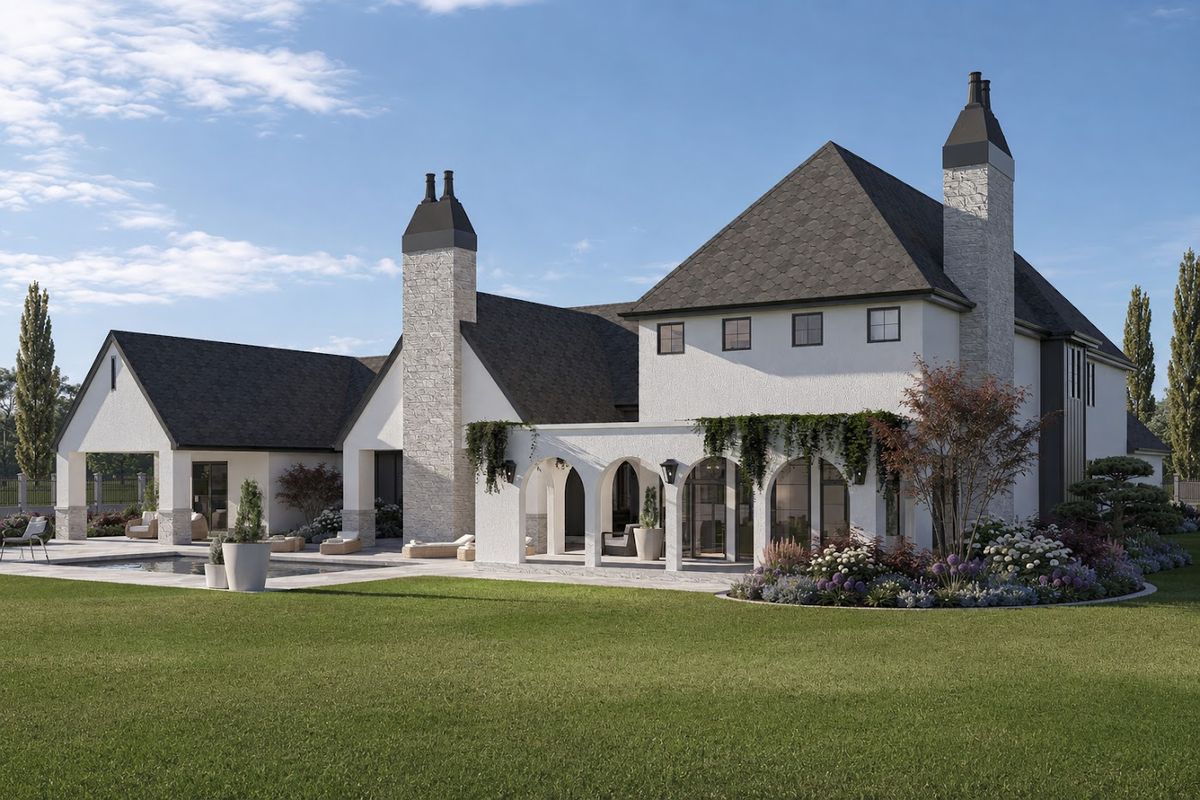
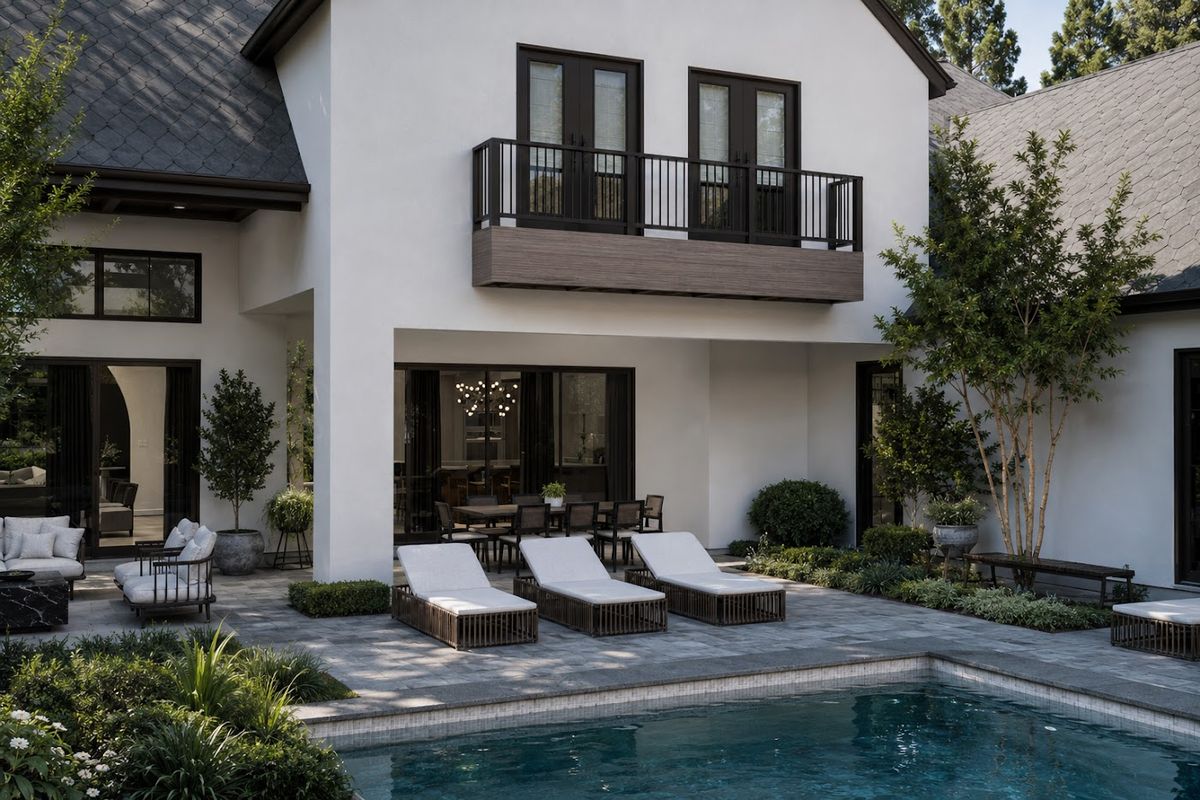
Chosen from thousands of American architects' designs.
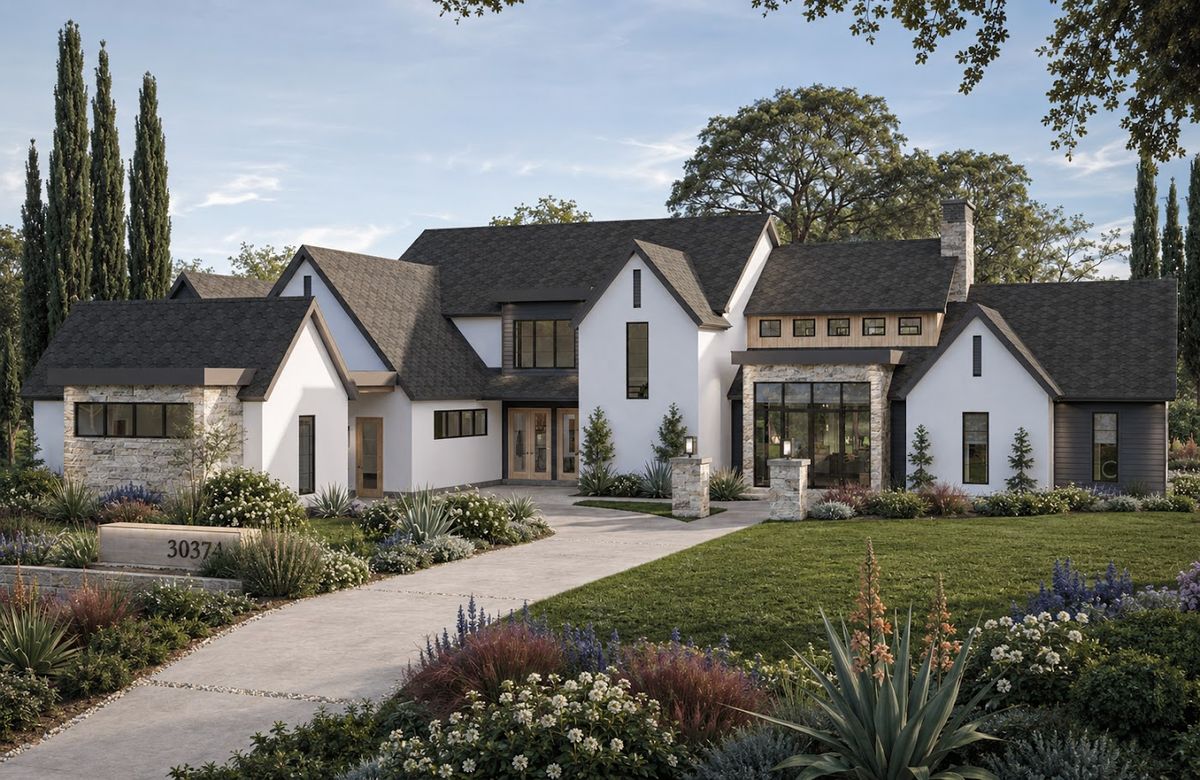
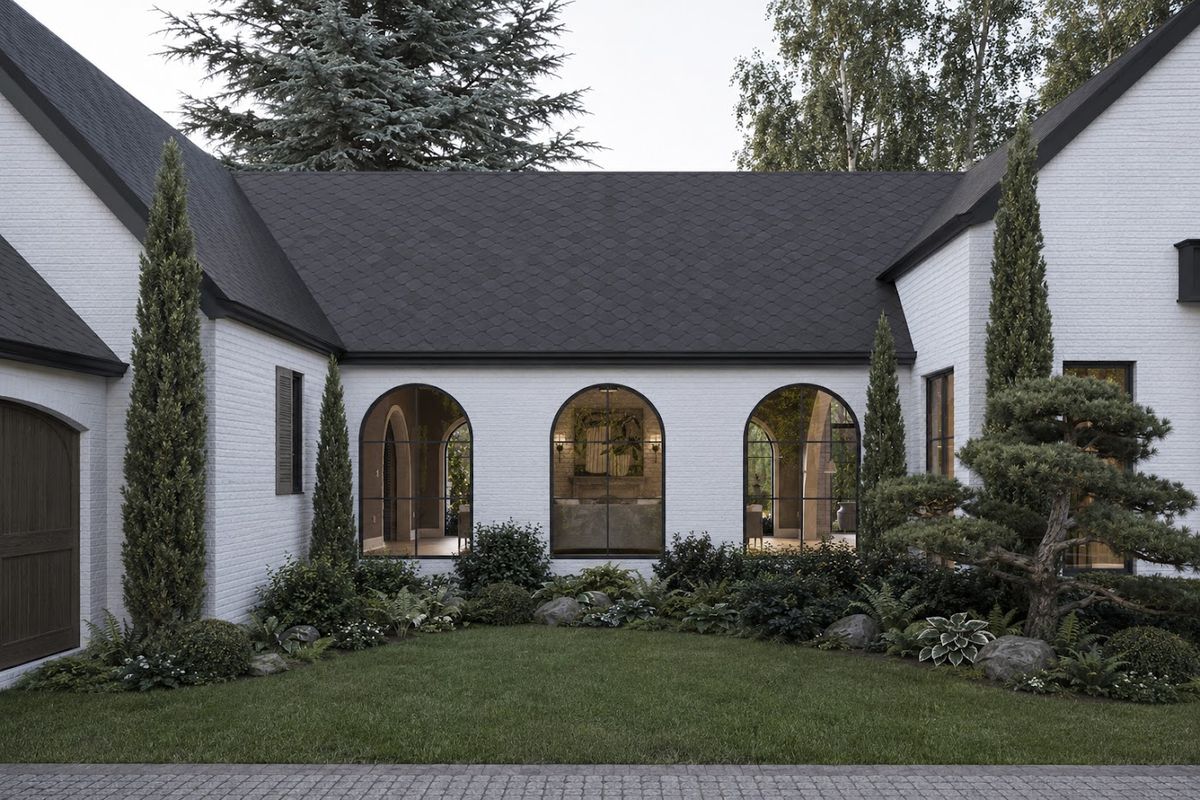
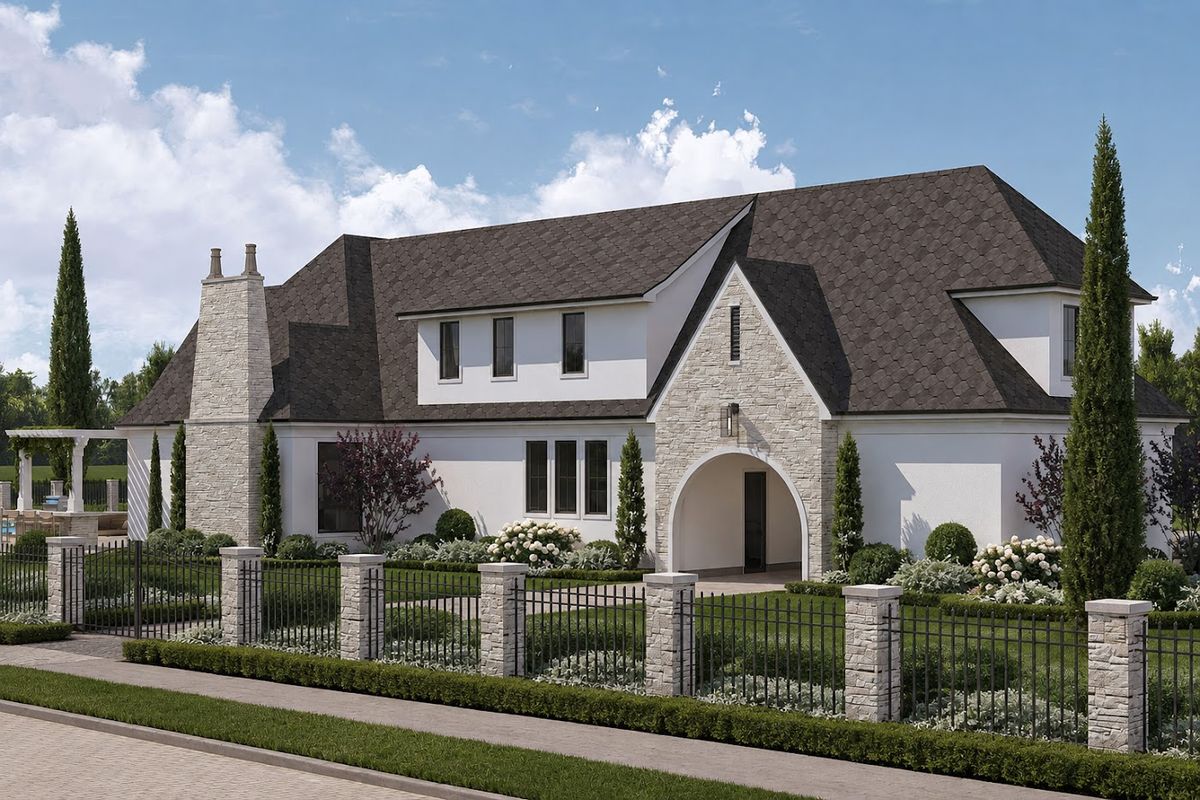
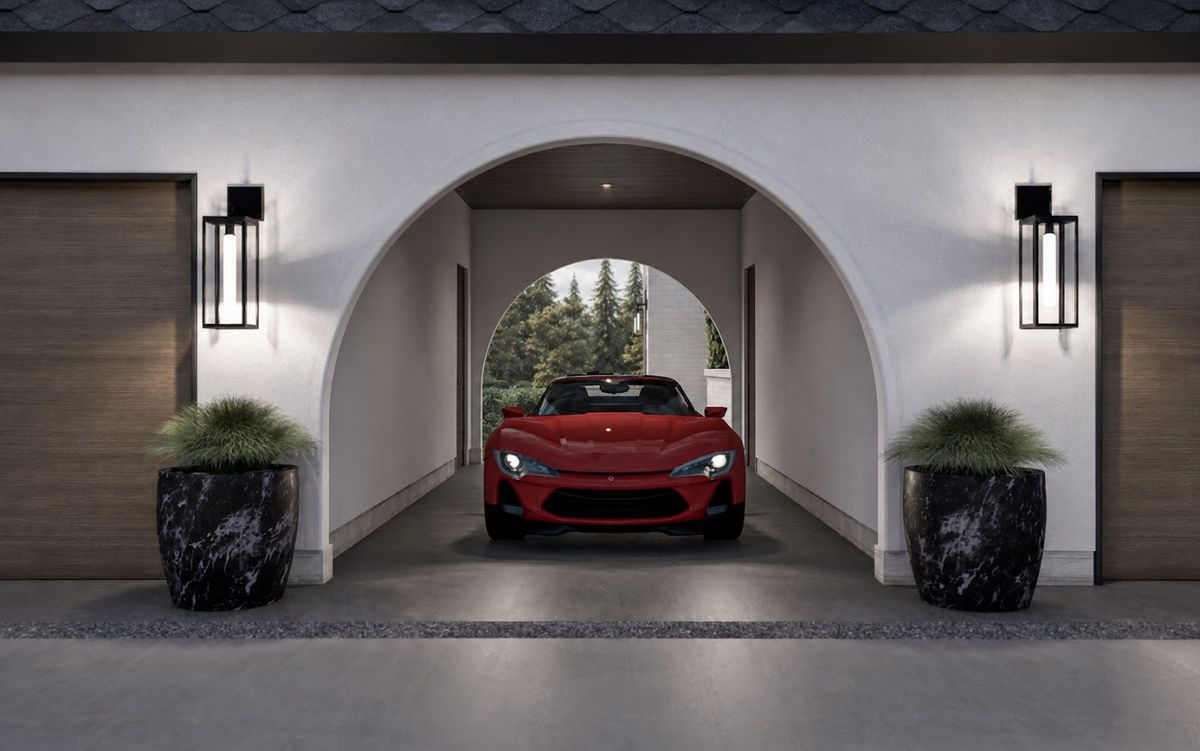
Process
We turn your dream into reality, step by step.

01. Initial Consultation
We begin by evaluating your land, your needs, and your dream lifestyle together.
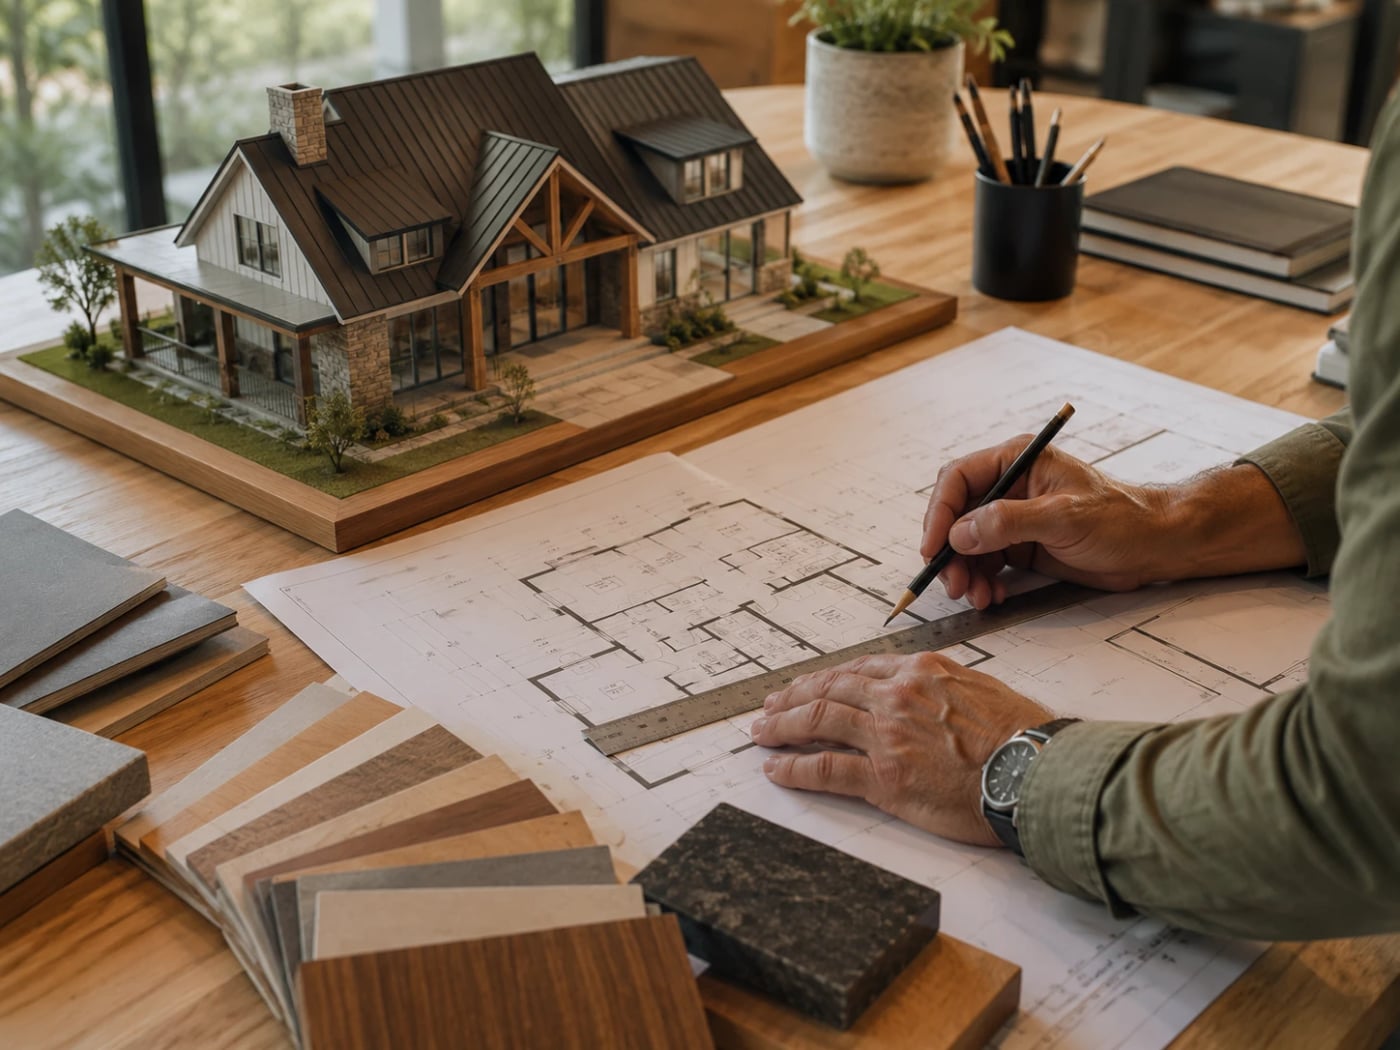
02. Model & Design
We help you choose the model that fits you best from thousands of American architects' designs, and customize it to your needs if you wish.
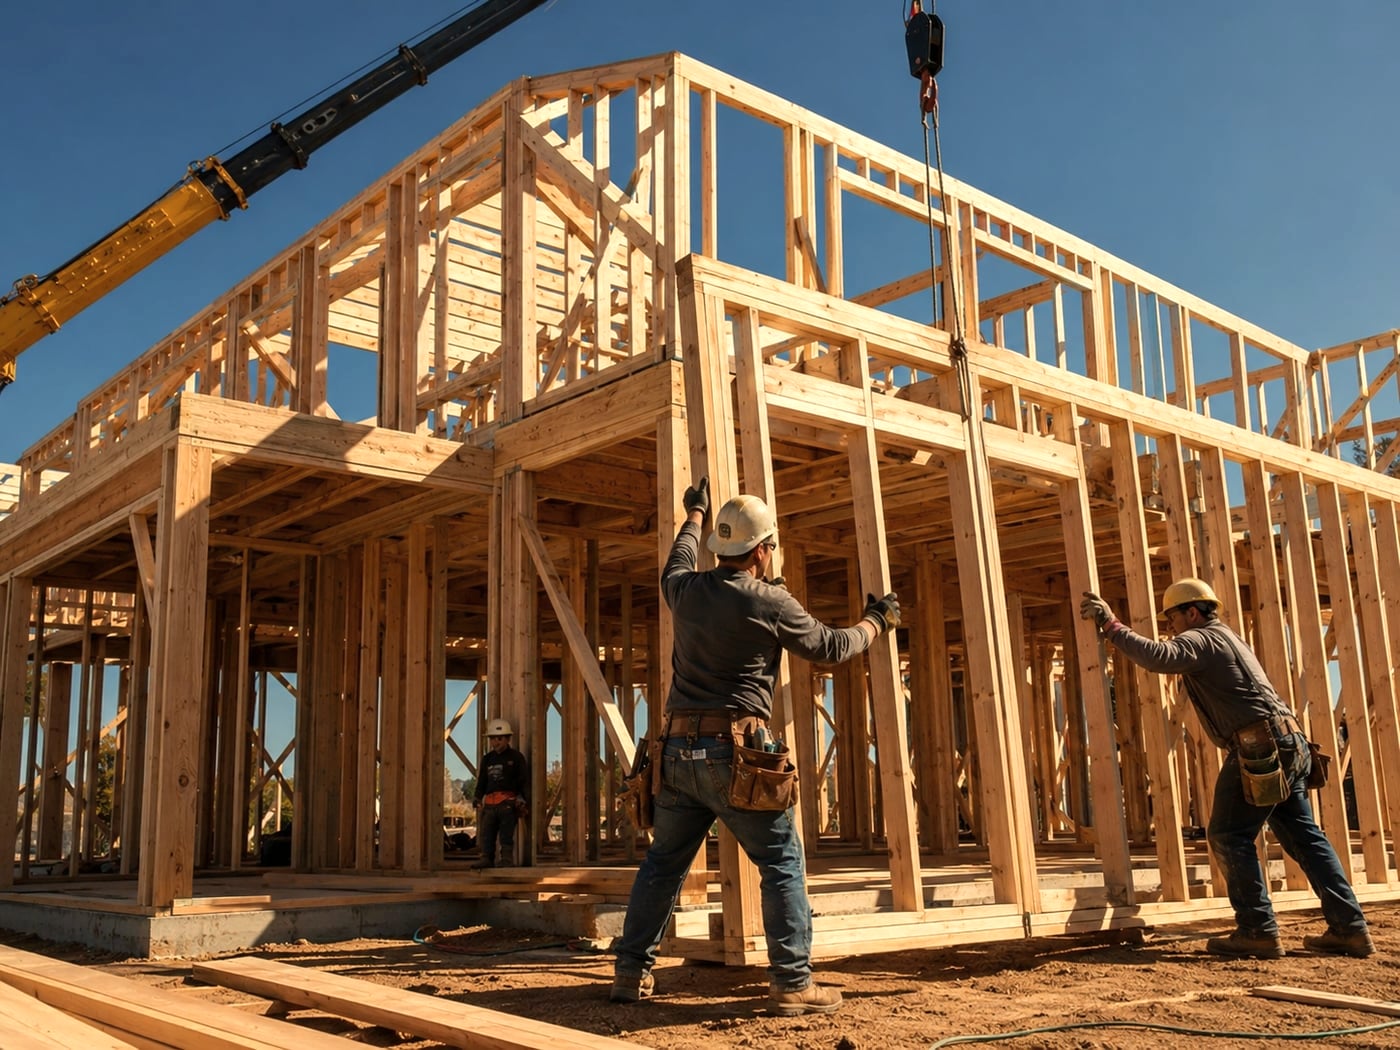
03. Production & Assembly
With the Timber Frame system, we complete production and assembly far faster than traditional methods.
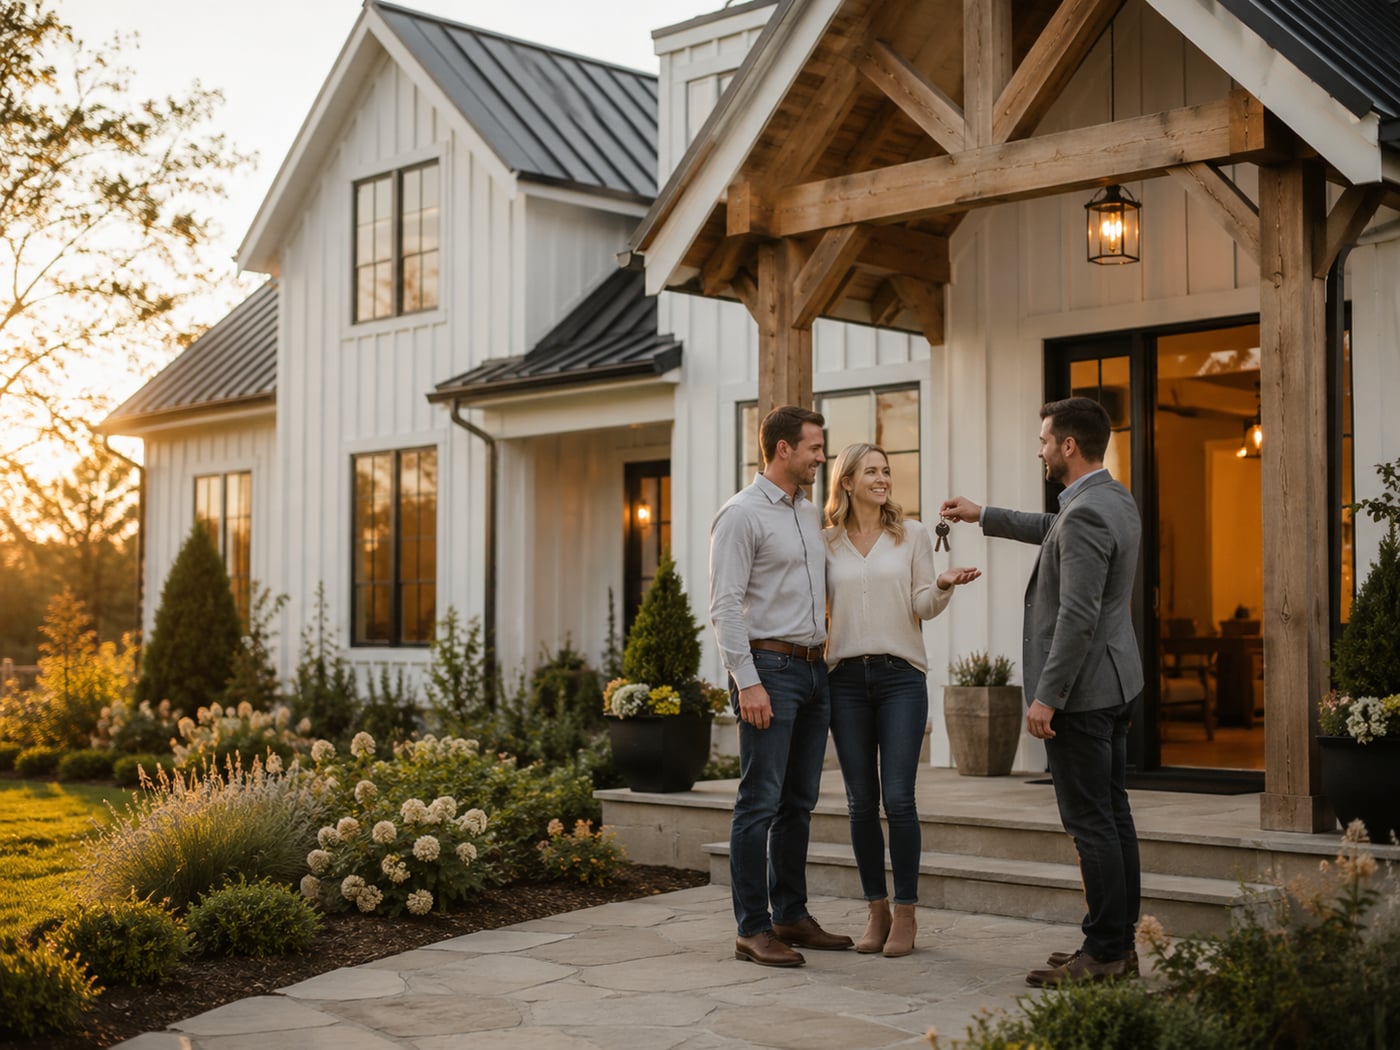
04. Delivery & Beyond
We hand over turnkey and stay by your side through the warranty and support process.
Why Prefix?
Experience the American-home difference, backed by Prefix.
Earthquake-resistant, energy-efficient, healthy homes — from design to turnkey, all from one source. Some of the quality is visible; most of it is hidden inside the walls.
Real quality is hidden in the details you can't see — the layers that protect your home for decades.
The light, flexible timber-frame structure absorbs seismic energy for far higher earthquake performance than concrete. During a quake it flexes and spreads the load instead of failing rigidly.
High-performance Tyvek® House Wrap on the walls and roof keeps outside rain, wind and moisture out while letting water vapour escape from inside the wall. The building 'breathes,' the timber frame and insulation stay protected, and the risk of condensation, mould and damp drops.
Applied continuously across the walls and roof, the air barrier stops wind and uncontrolled air infiltration so the insulation reaches its true performance. Wind-driven heat loss is minimised, condensation risk falls, and the structure stays protected for decades.
Because the envelope is airtight, mechanical ventilation guarantees fresh air. It continuously exhausts stale air, humidity, CO₂ and odours while drawing in filtered fresh air — clean air around the clock with no energy loss, and fewer allergens, mould and dust.
Continuous insulation, the air barrier and controlled ventilation work together for low energy use in every season, cutting heating and cooling costs significantly.
Breathable natural wood and a moisture-protected build deliver a healthy interior and structures that last for generations while holding their value. Our investment in the invisible details protects the building for decades.
Our Solution Partners
We build your homes with brands the world trusts.
From doors and windows to insulation, paint, roofing and fixtures, every layer of a Prefix home uses proven products from leading manufacturers.







Journal
What you should know about timber frame building.
FAQ
Frequently Asked Questions
We've answered the most common questions about the Timber Frame building system.
Still have questions? Contact us →Contact
Let's talk about your dream home.
Let's find the best model for your land, needs, and budget together.
Message us on WhatsAppor fill out the form below and we'll get back to you.