← All ModelsAsk About This Model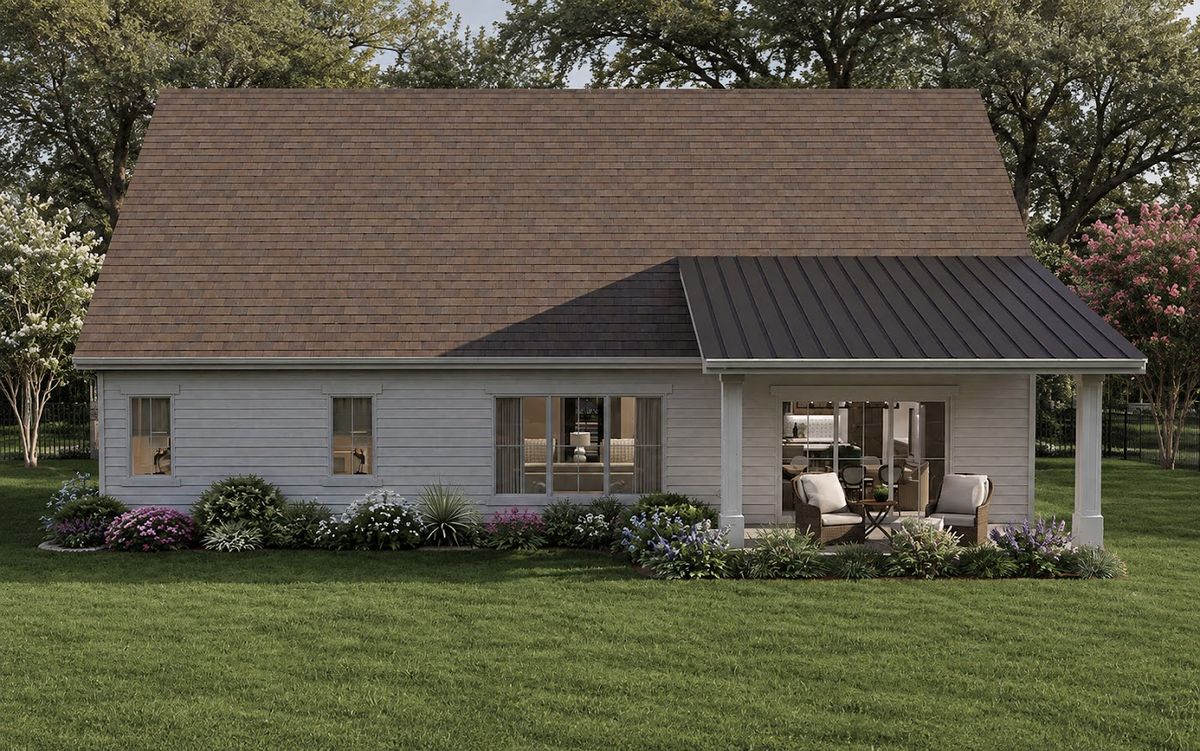
Carolina
European-Inspired Single Story
225.9m² Total
156.6m² Heated
3Bedrooms
2Baths
2Cars
1Stories
Highlights
- 30 m² living, 15 m² kitchen and 11 m² dining in one open plan
- 19 m² primary bedroom with an 8 m² bath and 5.5 m² walk-in closet
- Two further bedrooms sharing a 5.5 m² bath
- Pantry, laundry and mudroom form a practical service run
- 21.6 m² of front and rear porch
- White-brick elevation with steep roof pitches for European character
Rooms & Dimensions
Room areas and technical specifications for the Carolina timber frame home, taken from its floor plan.
Room Areas
| Living Room | 30 m² |
| Kitchen | 15 m² |
| Dining Area | 11 m² |
| Primary Bedroom | 19 m² |
| Primary Bath | 8 m² |
| Walk-in Closet | 5.5 m² |
| Bedroom 2 | 11.5 m² |
| Bedroom 3 | 11.5 m² |
| Shared Bath | 5.5 m² |
| Pantry | 2.5 m² |
| Laundry | 4.5 m² |
| Mud Room | 4.5 m² |
| Rear Porch | 21.6 m² |
| Garage | 47.7 m² |