← All ModelsAsk About This Model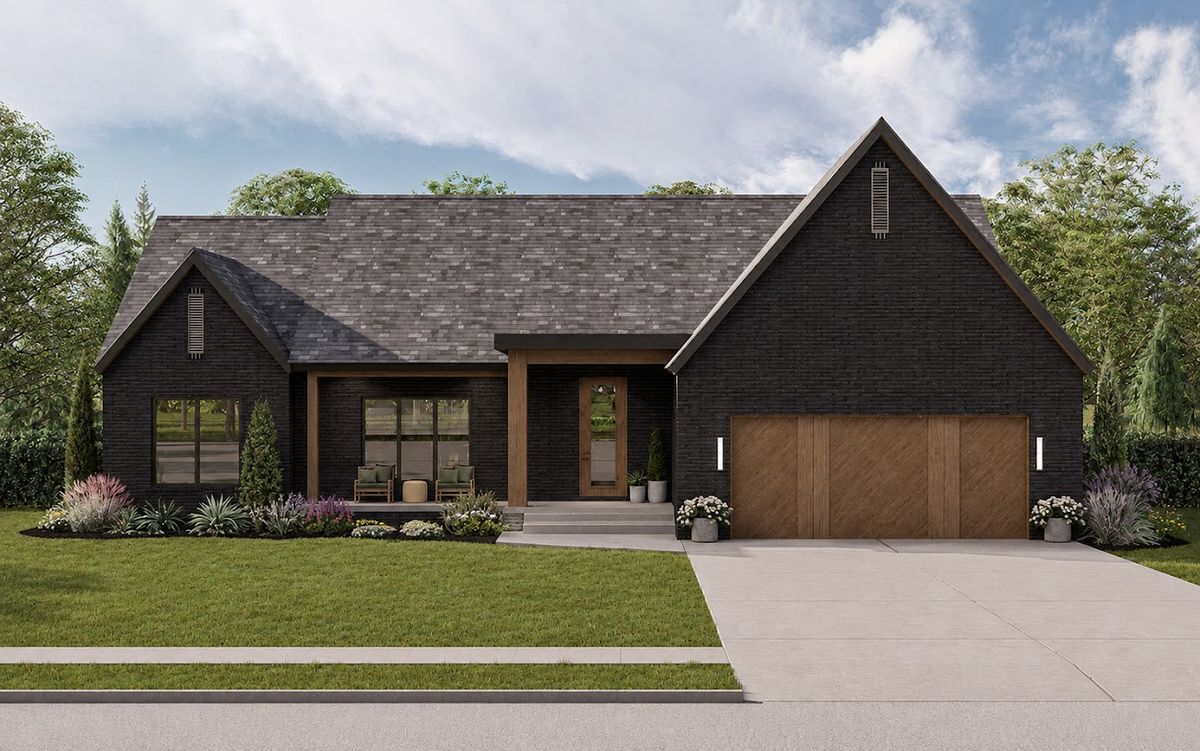
Kerrville
American Craftsman
241.8m² Total
154m² Heated
3Bedrooms
2Baths
2Cars
1Stories
Highlights
- Living, kitchen and dining share one 50.1 m² volume
- 20.8 m² primary bedroom with bath and walk-in closet
- Two generous secondary bedrooms at 14.6 and 15.6 m²
- 22.3 m² covered rear porch and 12.3 m² covered front porch
- 3.05 m front-porch ceiling under an 8:12 roof pitch
- Dark brick elevation with craftsman detailing and timber garage doors
Rooms & Dimensions
Room areas and technical specifications for the Kerrville timber frame home, taken from its floor plan.
Room Areas
| Living Room | 18.5 m² |
| Kitchen | 16.9 m² |
| Dining Area | 14.7 m² |
| Primary Bedroom | 20.8 m² |
| Primary Bath | 6.5 m² |
| Walk-in Closet | 4.3 m² |
| Bedroom 2 | 14.6 m² |
| Bedroom 3 | 15.6 m² |
| Shared Bath | 5 m² |
| Entry Hall | 8.3 m² |
| Garage | 53.2 m² |
Technical Specs
- Architectural Style
- Amerikan Craftsman
- Ceiling Height
- 2,74 m
- Roof Pitch
- 8:12
- Exterior Wall System
- 2×4 veya 2×6 Ahşap Karkas