← All ModelsAsk About This Model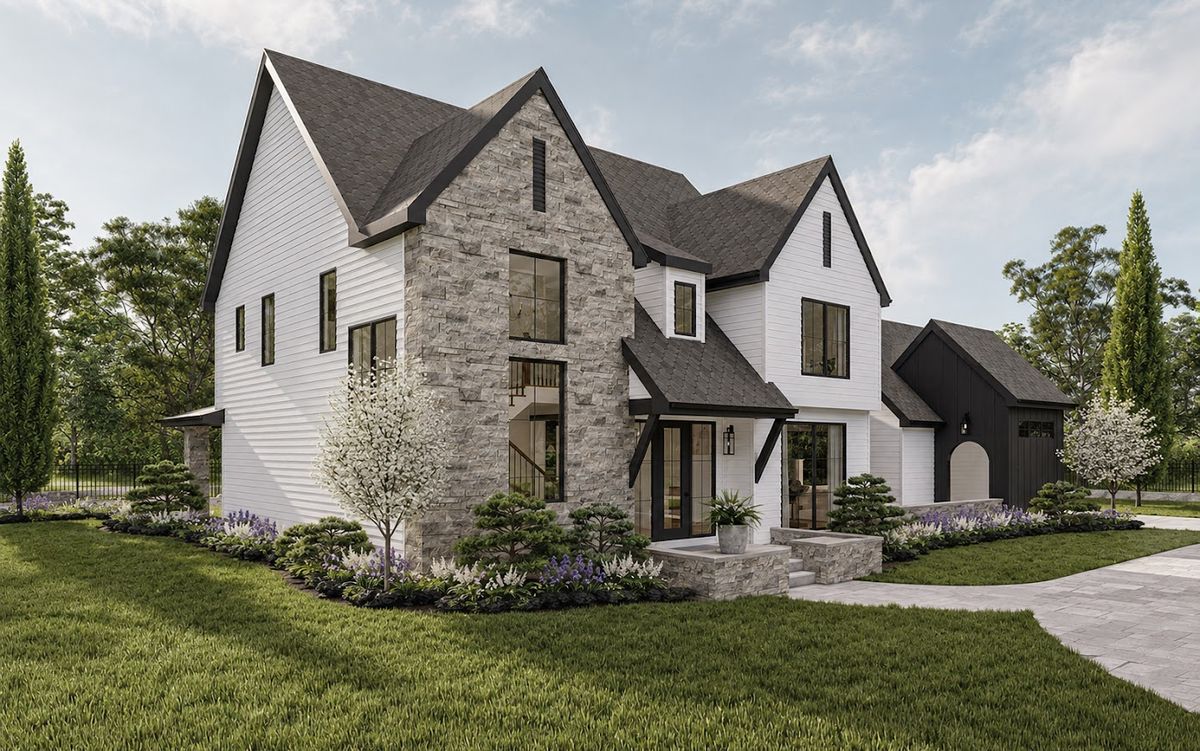
Mill Valley
Modern Transitional Estate
332.6m² Total
259.2m² Heated
4Bedrooms
3Baths
1Half Bath
3Cars
2Stories
Highlights
- 137.4 m² ground floor and 121.8 m² upper floor of heated living space
- 29.3 m² great room plus a separate 13.3 m² sitting room
- Two private courtyards at 22.3 m² and 20.1 m²
- Four bedrooms and two shared baths on the upper floor
- 13.3 m² covered rear porch and 10.4 m² covered front porch
- 73.4 m² three-car garage under a 12:12 roof pitch
Interested in this model?
Message us for pricing and details.
✦İki iç avlu: 22,3 m² + 20,1 m²
Ask on WhatsApp📄 Download BrochureRooms & Dimensions
Room areas and technical specifications for the Mill Valley timber frame home, taken from its floor plan.
Room Areas
| Living Room | 29.3 m² |
| Sitting Room | 13.3 m² |
| Kitchen | 14.2 m² |
| Dining Area | 11.2 m² |
| Primary Bedroom | 18.4 m² |
| Walk-in Closet | 4.7 m² |
| Bedroom 2 | 12.3 m² |
| Bedroom 3 | 11.2 m² |
| Bedroom 4 | 11.2 m² |
| Shared Bath | 10 m² |
| Pantry | 2.3 m² |
| Laundry | 3.6 m² |
| Mud Room | 3.2 m² |
| Entry Hall | 11.7 m² |
| Front Porch | 10.4 m² |
| Rear Porch | 13.3 m² |
| Garage | 73.4 m² |
Technical Specs
- Architectural Style
- Modern Transitional
- Ceiling Height
- 2,74 m
- Roof Pitch
- 12:12
- Exterior Wall System
- 2×4 veya 2×6 Ahşap Karkas