← All ModelsAsk About This Model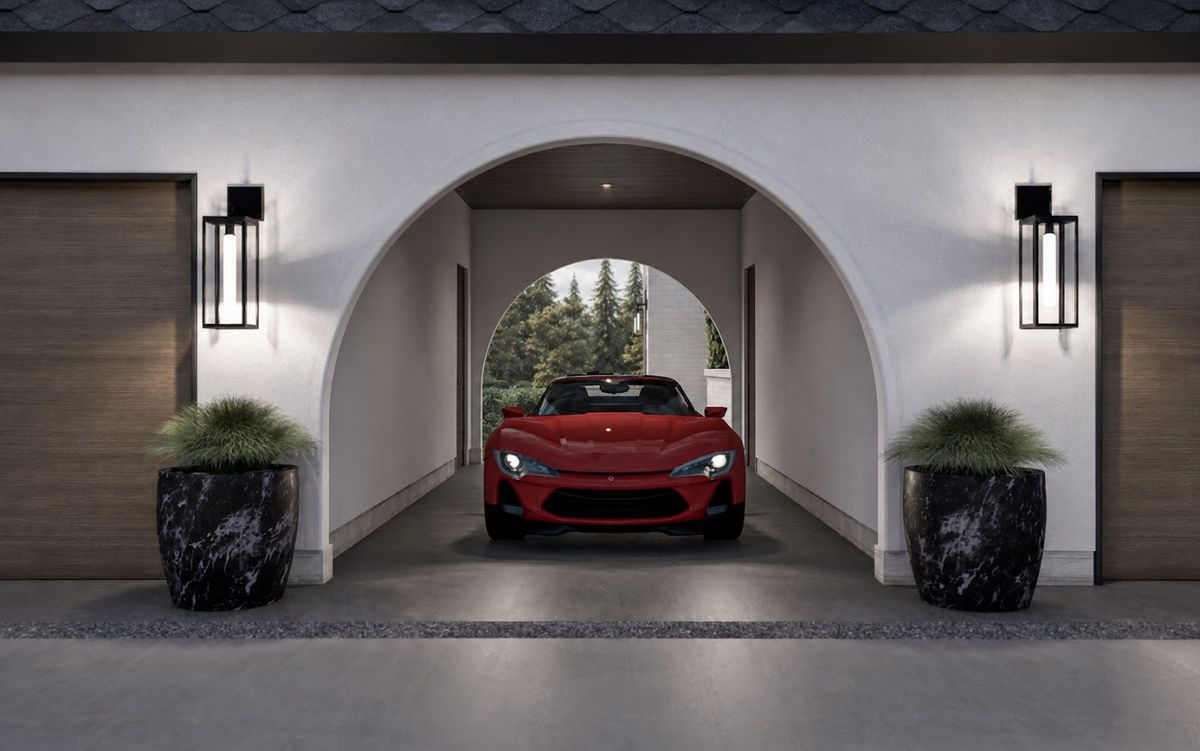
Hermantown
Prestigious, Privileged Living
553.1m² Total
437.9m² Heated
5Bedrooms
3Baths
1Half Bath
4Cars
1.5Stories
Highlights
- Drive-up porte-cochère for a prestigious entrance
- Separate guest lounge plus primary suite
- Inner courtyard balancing indoor and outdoor space
- Loft space plus a large veranda
Promo Video
Rooms & Dimensions
Room areas and technical specifications for the Hermantown timber frame home, taken from its floor plan.
Room Areas
| Garage | 114.7 m² |
Technical Specs
- Roof Pitch
- 8:12
- Building Width
- 31,00 m
- Building Depth
- 28,65 m
- Building Height
- 8,81 m
- Build Time
- 3-6 Ay
Plan Highlights
- Araçla kapıya kadar ulaşım imkanı (prestijli giriş)
- Açık plan salon + mutfak + yemek alanı
- Ayrı misafir salonu ile çoklu kullanım
- Ebeveyn süiti ile yüksek mahremiyet
- İç avlu ile iç-dış mekân dengesi
- Loft alan ile ek yaşam alanı
- Geniş veranda ile dört mevsim kullanım
- Amerikan Ahşap Karkas Yapı Sistemi