← All ModelsAsk About This Model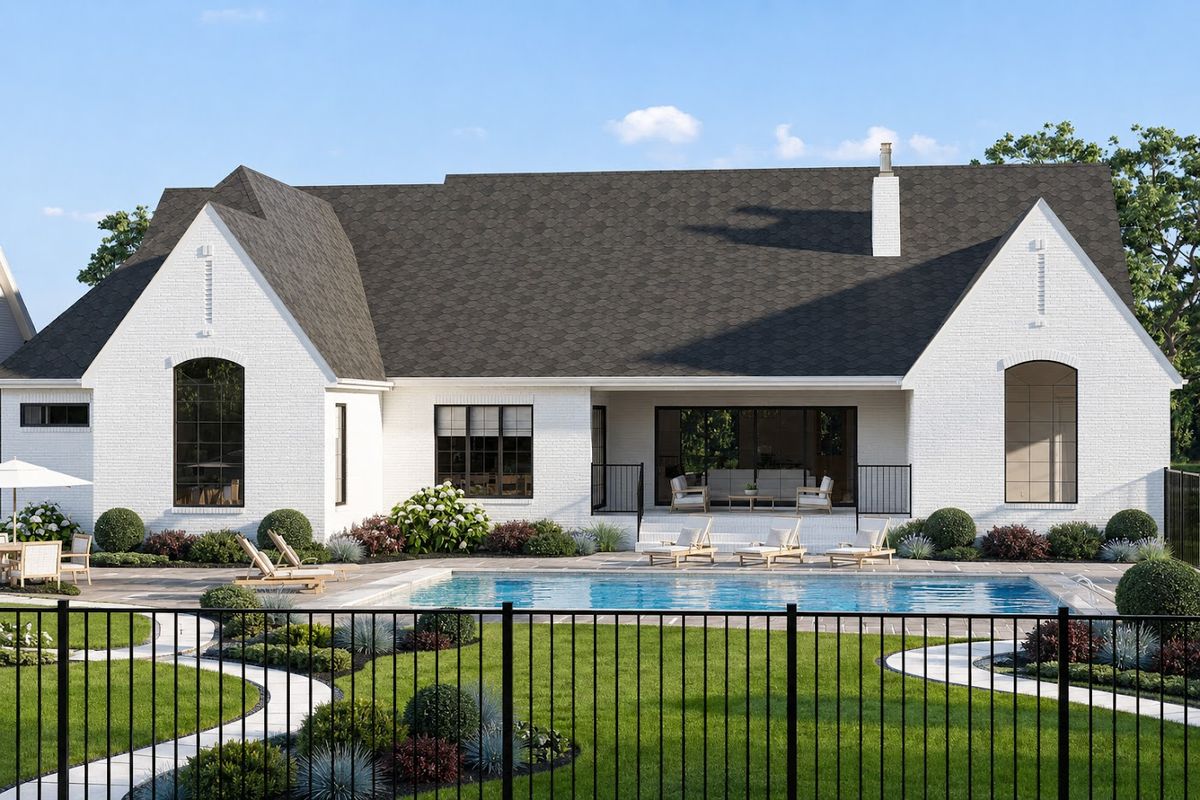
Colorado
Modern Transitional Villa
519.2m² Total
325.2m² Heated
3-5Bedrooms
2Baths
1Half Bath
5Cars
1Stories
3.05 mCeiling
Highlights
- 47.0 m² great room, 25.1 m² kitchen and a 23.7 m² breakfast area
- 20.9 m² separate dining room and a 24.7 m² study/sitting room
- 26.5 m² primary bedroom, 11.1 m² bath and two separate dressing areas
- Five-car garage in three bays across 147.7 m²
- 23.5 m² covered rear porch and 3.05 m main-floor ceilings
- 254.6 m² optional basement: theatre, games area and 2 extra bedrooms
Interested in this model?
Message us for pricing and details.
✦Opsiyonel bodrum: 254,6 m²
Ask on WhatsApp