← All ModelsAsk About This Model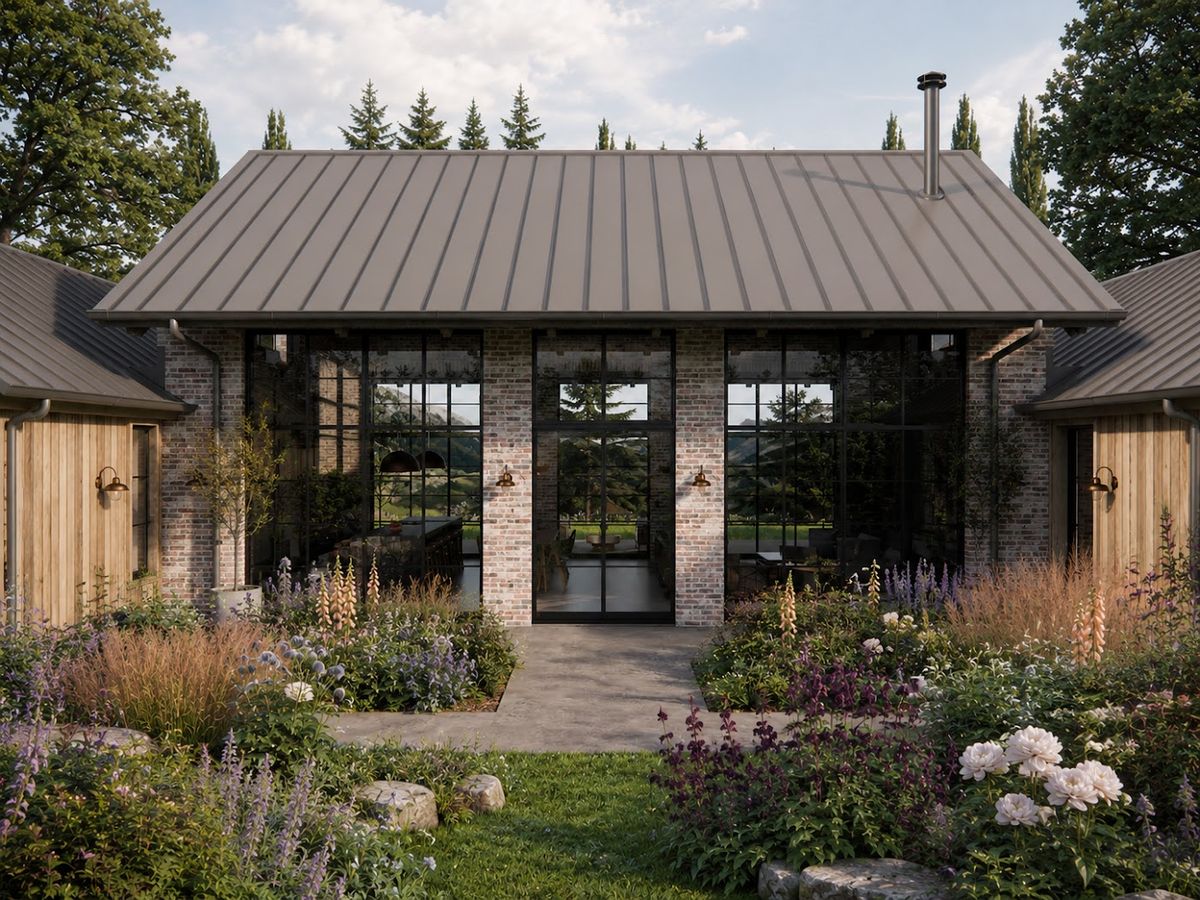
West Farm
Balanced, Privileged Living
272m² Total
202m² Heated
4Bedrooms
2.5Baths
1Half Bath
2Cars
1Stories
Highlights
- Four bedrooms on a single level
- Bedroom plan split across two wings
- Huge kitchen island for social living
- Primary suite in its own wing
- Enclosed veranda
Promo Video
Rooms & Dimensions
Room areas and technical specifications for the West Farm timber frame home, taken from its floor plan.
Room Areas
| Living Room | 35 m² |
| Sitting Room | 15 m² |
| Kitchen | 18 m² |
| Dining Area | 18 m² |
| Primary Bedroom | 20 m² |
| Primary Bath | 8 m² |
| Walk-in Closet | 7 m² |
| Bedroom 2 | 12 m² |
| Bedroom 3 | 12 m² |
| Bedroom 4 | 11 m² |
| Shared Bath | 7 m² |
| Powder Room | 2 m² |
| Laundry | 6 m² |
| Garage | 38 m² |
Technical Specs
- Build Time
- 3-6 Ay