← All ModelsAsk About This Model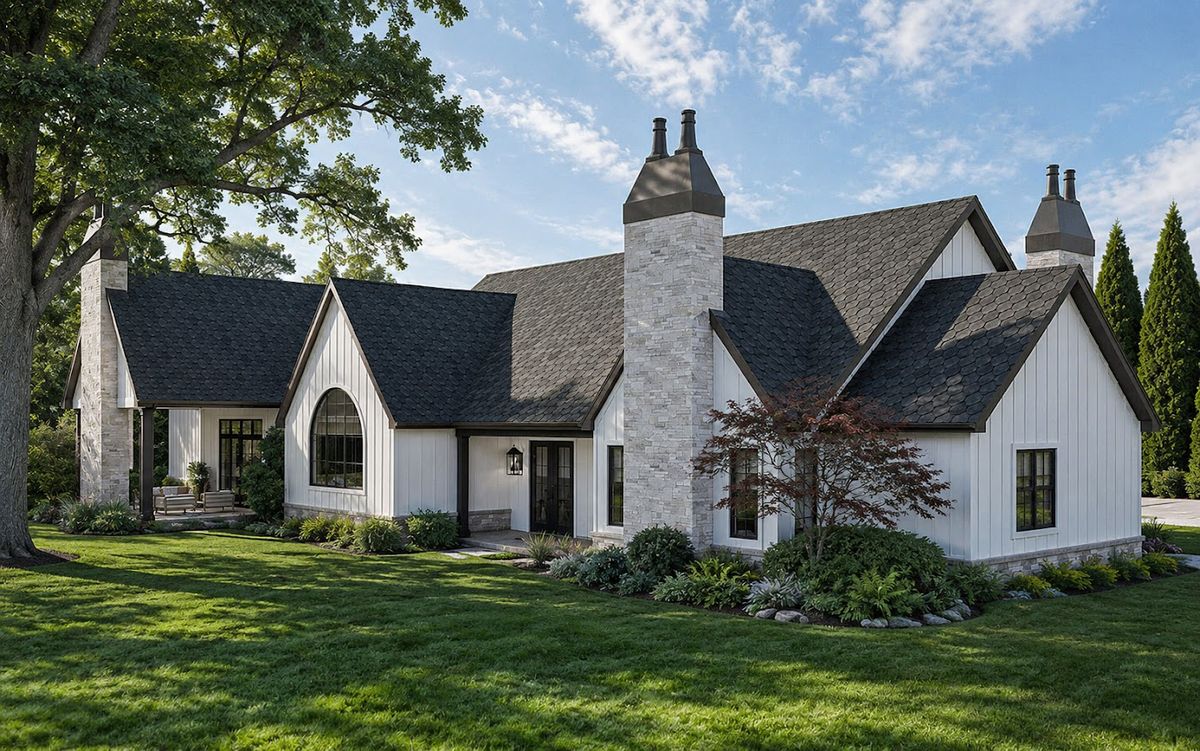
Walker
Spacious, Free-Flowing Living
404.9m² Total
294m² Heated
3Bedrooms
2Baths
1Half Bath
3Cars
1Stories
Highlights
- RV garage (for a camper or large vehicle)
- Horizontal architecture with a strong façade language
- Enclosed veranda plus primary suite
Promo Video
Rooms & Dimensions
Room areas and technical specifications for the Walker timber frame home, taken from its floor plan.
Room Areas
| Garage | 110.7 m² |
Technical Specs
- Roof Pitch
- 10:12
- Building Width
- 35,05 m
- Building Depth
- 19,91 m
- Building Height
- 7,92 m
- Build Time
- 3-6 Ay