← All ModelsAsk About This Model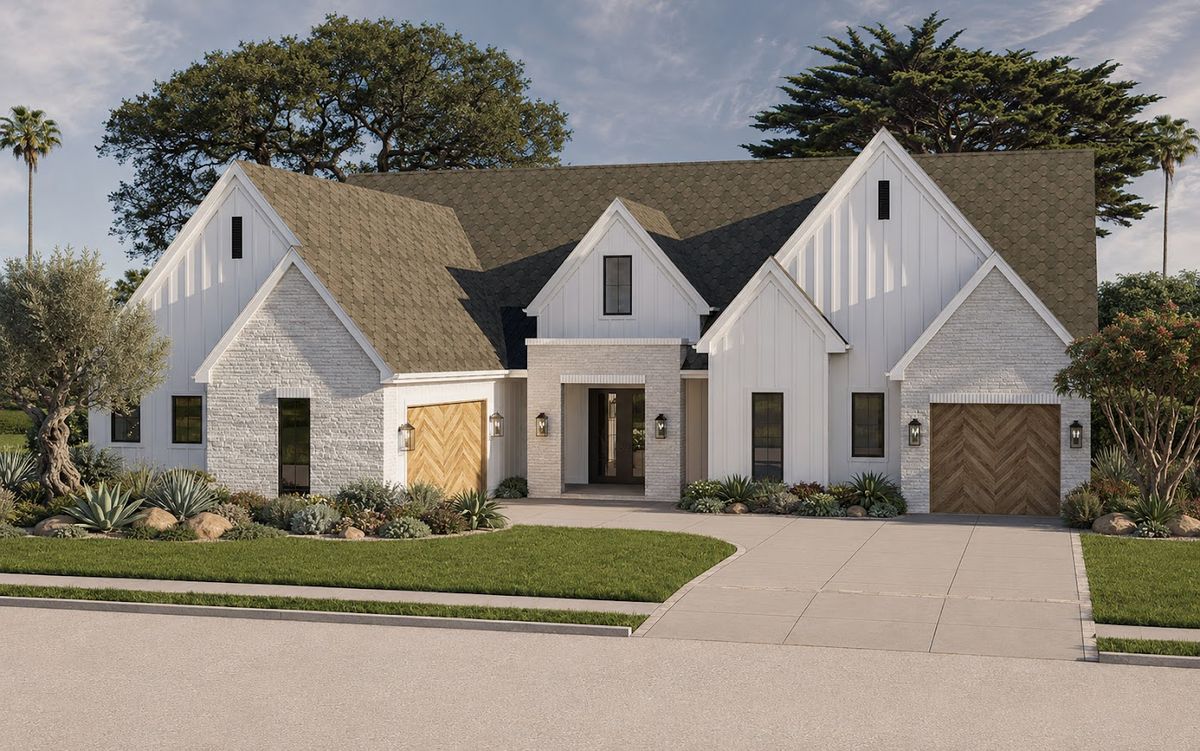
Santa Barbara
Practical, Comfortable Living
334.9m² Total
201.7m² Heated
3Bedrooms
2Baths
1Half Bath
3Cars
1Stories
Highlights
- Smart flow linking kitchen, pantry and mudroom
- Office area for working from home
- Enclosed veranda plus primary suite
- Laundry room
Promo Video
Rooms & Dimensions
Room areas and technical specifications for the Santa Barbara timber frame home, taken from its floor plan.
Room Areas
| Garage | 85.1 m² |
Technical Specs
- Roof Pitch
- 12:12
- Building Width
- 21,74 m
- Building Depth
- 20,12 m
- Building Height
- 9,09 m
- Build Time
- 3-6 Ay
Plan Highlights
- Günlük hayatı kolaylaştıran fonksiyonel plan
- Açık plan salon + mutfak + yemek alanı
- Mutfak–kiler–mudroom bağlantısı ile akıllı akış
- Kapalı veranda ile dış yaşam alanı
- Ebeveyn süiti ile ayrı ve özel kullanım
- Ofis alanı ile evden çalışma imkanı
- Çamaşır odası ile pratik kullanım
- Amerikan Ahşap Karkas Yapı Sistemi