← All ModelsAsk About This Model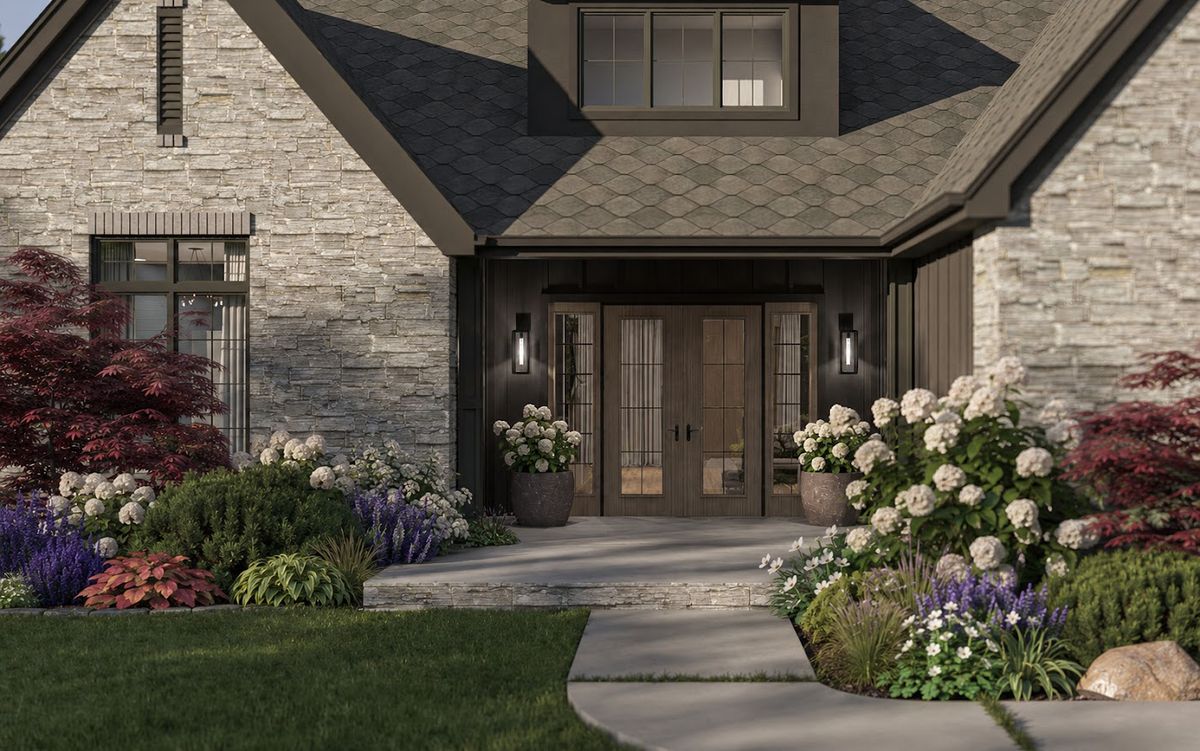
Rockport
Living in Tune with the Outdoors
442m² Total
302m² Heated
4Bedrooms
4Baths
3Cars
1Stories
3.66 mCeiling
Highlights
- Large veranda creating an outdoor living area
- Outdoor kitchen linked to the social areas
- 3.66 m high ceilings for a spacious feel
- Primary suite plus pantry and service areas
Promo Video
Rooms & Dimensions
Room areas and technical specifications for the Rockport timber frame home, taken from its floor plan.
Rockport Evi, tek katlı geniş cepheli ve yatayda yayılan bir plan kurgusuna sahiptir. Tüm yaşam bir katta çözülmüş, ana hacimler geniş ve birbirine akıcı şekilde bağlanmıştır.
Room Areas
| Garage | 88 m² |
Technical Specs
- Build Time
- 3-6 Ay
Plan Highlights
- Geniş veranda ile açık hava yaşam alanı
- Açık plan salon + mutfak + yemek alanı
- Ayrı oturma alanı ile çoklu kullanım
- Dış mutfak ve sosyal alan bağlantısı
- Ebeveyn süiti ile yüksek mahremiyet
- Kiler ve servis alanları ile düzenli mutfak
- Garajdan eve pratik ve fonksiyonel geçiş
- Amerikan Ahşap Karkas Yapı Sistemi