← All ModelsAsk About This Model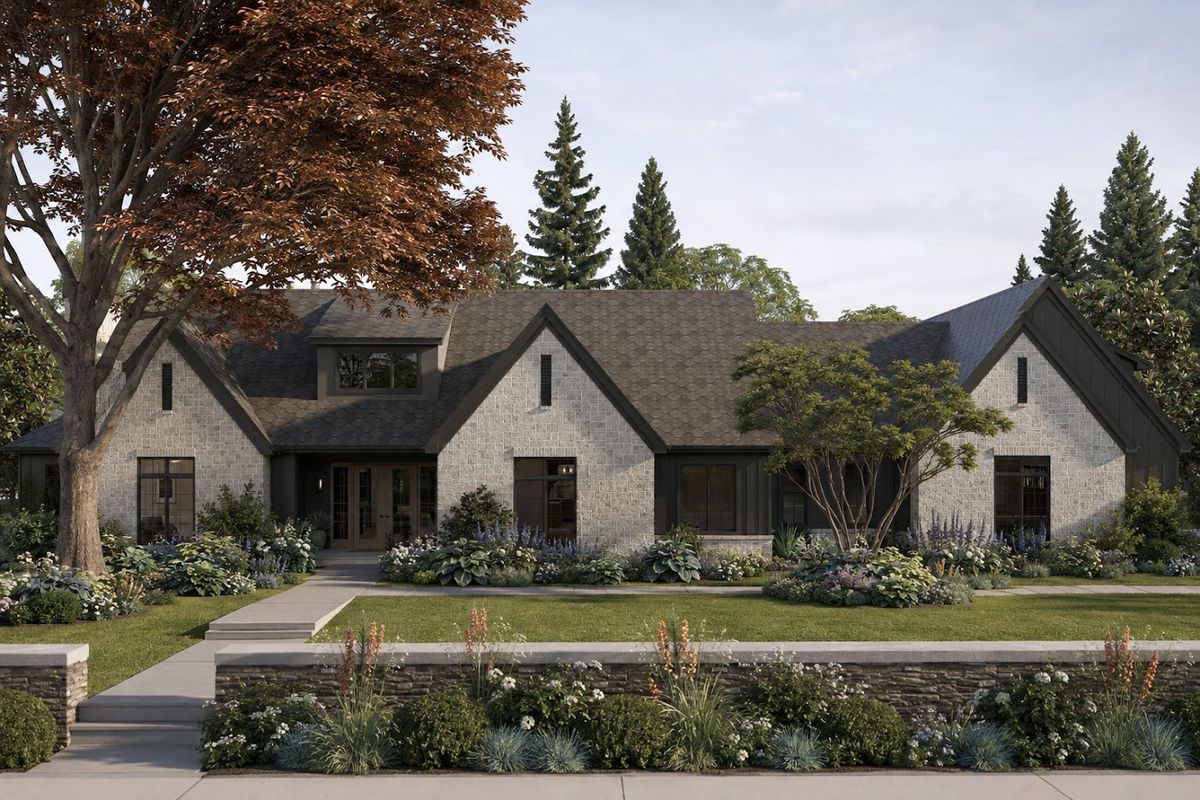
Perham
Functional, Luxurious Living
438.3m² Total
329m² Heated
4Bedrooms
3Baths
1Half Bath
3Cars
1.5Stories
Highlights
- Independent upstairs living space (loft, room and wet bar)
- Pocket office for working from home
- Single-story comfort with loft flexibility
Promo Video
Rooms & Dimensions
Room areas and technical specifications for the Perham timber frame home, taken from its floor plan.
Room Areas
| Garage | 87.8 m² |
Technical Specs
- Roof Pitch
- 10:12
- Building Width
- 32,61 m
- Building Depth
- 16,15 m
- Building Height
- 7,92 m
- Build Time
- 3-6 Ay
Plan Highlights
- Tek kat yaşam konforu
- Üst katta bağımsız yaşam alanı (loft + oda + wet bar)
- Açık plan salon + mutfak + yemek alanı
- Ayrı oturma alanı ile çoklu kullanım
- Pocket office ile çalışma alanı
- Kiler ve servis alanları ile düzenli mutfak
- Geniş garaj ve pratik iç erişim
- Amerikan Ahşap Karkas Yapı Sistemi