← All ModelsAsk About This Model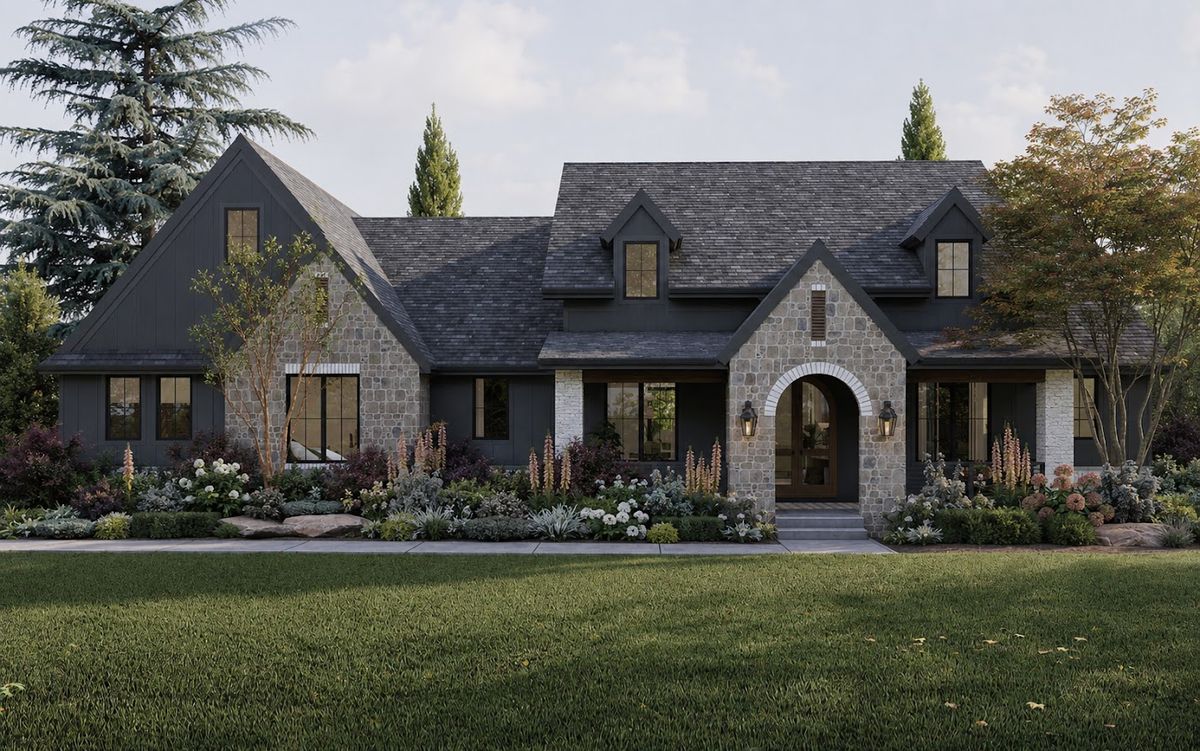
Kansas
Natural, Comfortable Living
302.2m² Total
245.5m² Heated
3Bedrooms
2Baths
1Half Bath
2Cars
1Stories
Highlights
- Spacious living area with a fireplace
- Sunroom for daylight-filled living
- Modern cottage / farmhouse concept
- Front and rear verandas
Promo Video
Interested in this model?
Message us for pricing and details.
✦Sunroom (Güneş Odası)
Ask on WhatsApp📄 Download BrochureRooms & Dimensions
Room areas and technical specifications for the Kansas timber frame home, taken from its floor plan.
Room Areas
| Garage | 56.7 m² |
Technical Specs
- Roof Pitch
- 8:12
- Building Width
- 23,2 m
- Building Depth
- 19,5 m
- Building Height
- 8.02 m
- Build Time
- 3-6 Ay
Plan Highlights
- Modern kır evi konsepti ile sıcak yaşam hissi
- Açık plan salon + mutfak + yemek alanı
- Şömineli geniş yaşam alanı
- Sunroom ile gün ışığı odaklı yaşam
- Servis mutfağı ve kiler ile düzenli kullanım
- Ebeveyn süiti ile yüksek mahremiyet
- Ön ve arka veranda ile açık yaşam alanları
- Amerikan Ahşap Karkas Yapı Sistemi