← All ModelsAsk About This Model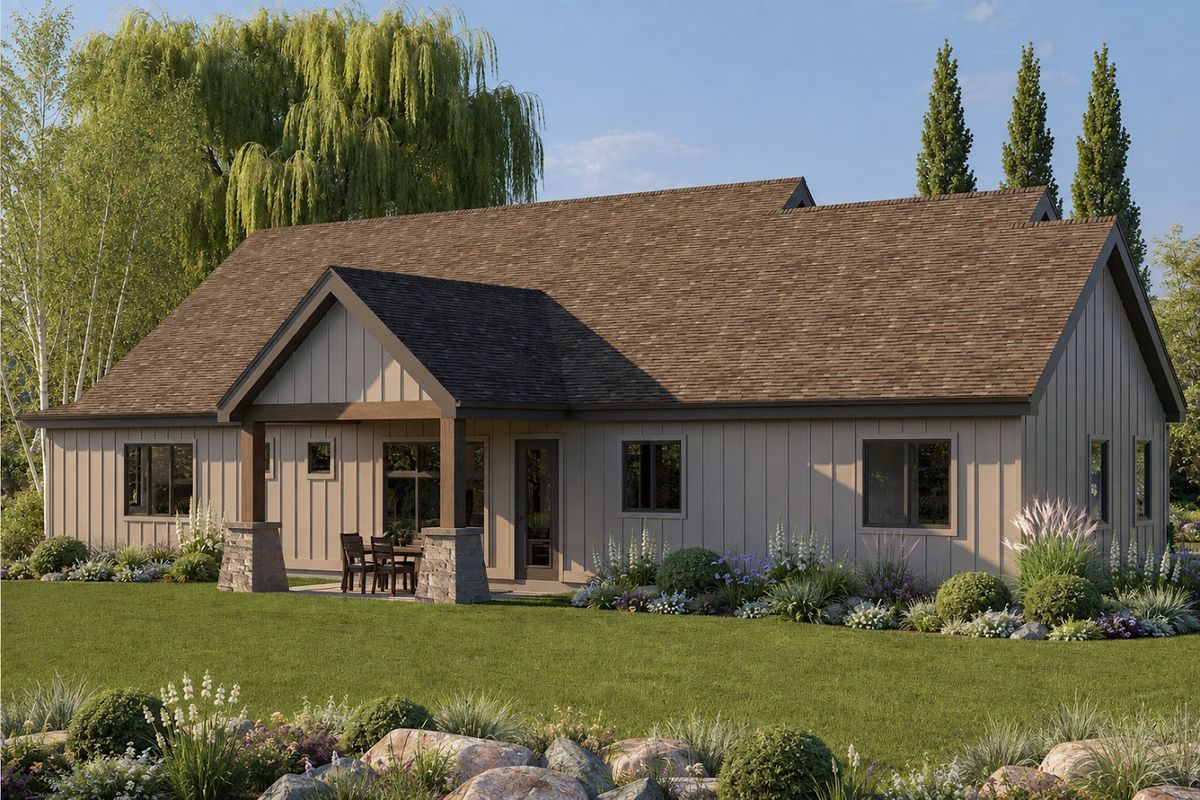
Willow
Modern Mountain Retreat
223m² Total
175.2m² Heated
3Bedrooms
2Baths
2Cars
1Stories
Highlights
- 32 m² great room under a cathedral ceiling
- Open kitchen with pantry and a 12 m² dining area
- 19 m² primary bedroom with an 8 m² bath and walk-in closet
- Two secondary bedrooms sharing a full bath
- Front porch plus a covered rear porch
- Stone and vertical-timber mountain-house elevation
Rooms & Dimensions
Room areas and technical specifications for the Willow timber frame home, taken from its floor plan.
Room Areas
| Living Room | 32 m² |
| Kitchen | 16 m² |
| Dining Area | 12 m² |
| Primary Bedroom | 19 m² |
| Primary Bath | 8 m² |
| Walk-in Closet | 5 m² |
| Bedroom 2 | 12 m² |
| Bedroom 3 | 12 m² |
| Shared Bath | 5 m² |
| Pantry | 3 m² |
| Laundry | 4 m² |
| Entry Hall | 6 m² |
| Garage | 48 m² |