← All ModelsAsk About This Model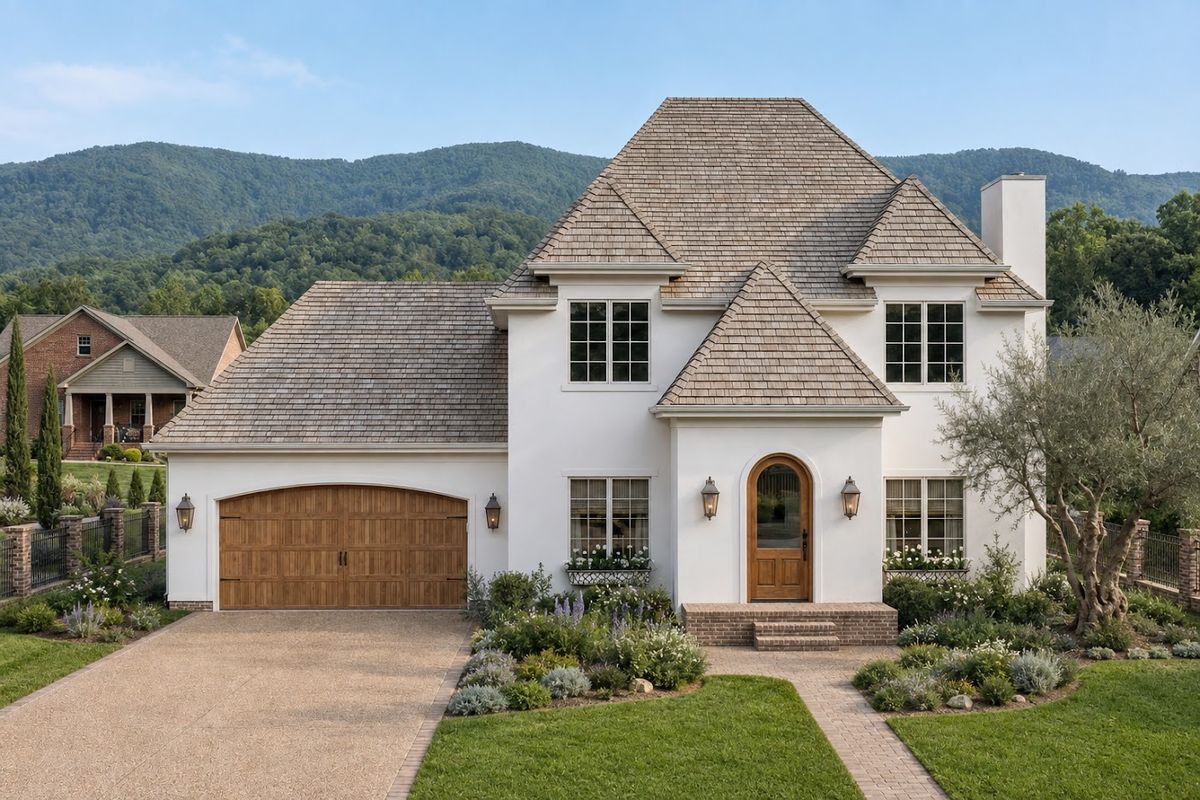
Toscana
Tuscan-Inspired Villa
233.6m² Total
184.7m² Heated
3Bedrooms
2Baths
1Half Bath
2Cars
2Stories
Highlights
- Foyer, great room, kitchen and dining laid out as one open plan
- Upstairs primary suite with walk-in closet and private bath
- Bedrooms 2 and 3 with a shared bath off the upstairs hall
- Powder room, pantry and laundry on the ground floor
- Covered front and rear porches
- A 62 m² optional basement can extend the usable area
Interested in this model?
Message us for pricing and details.
✦Opsiyonel bodrum: 62 m²
Ask on WhatsApp📄 Download BrochureRooms & Dimensions
Room areas and technical specifications for the Toscana timber frame home, taken from its floor plan.
Room Areas
| Garage | 48.9 m² |