← All ModelsAsk About This Model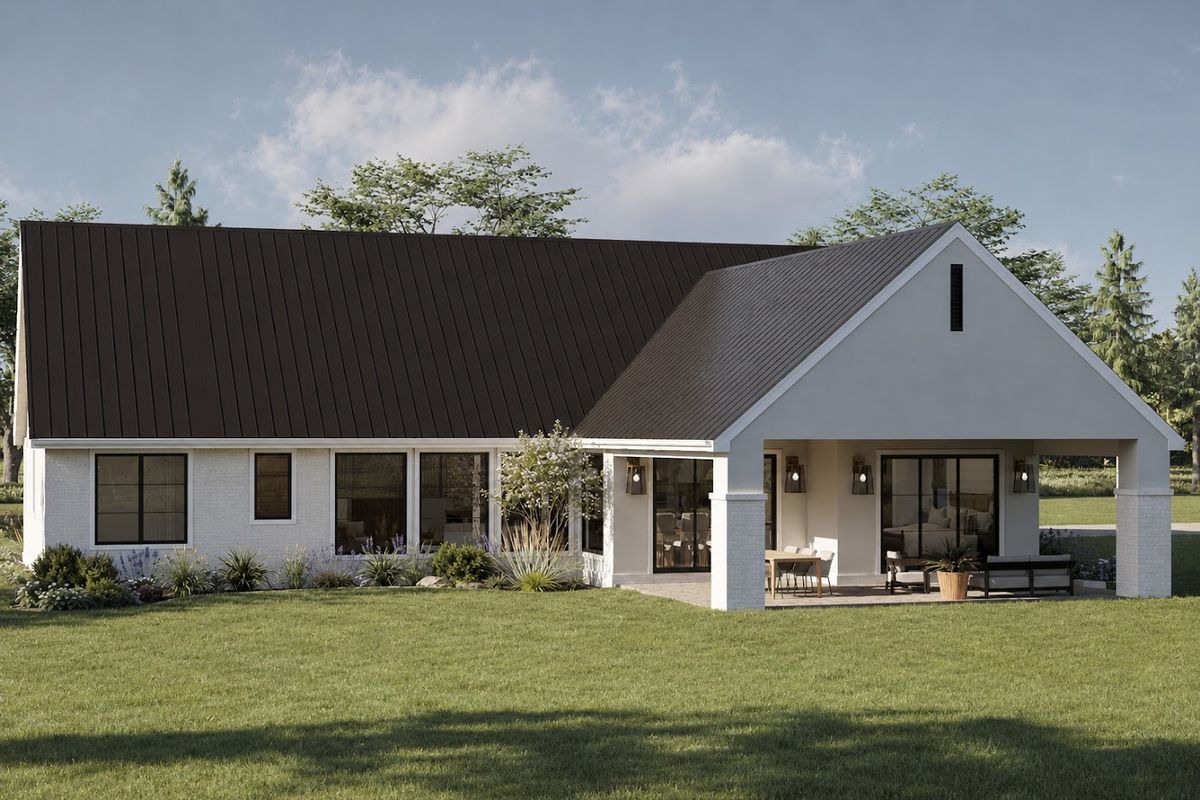
Stillwater
Balanced, Comfortable Living
311.4m² Total
207.9m² Heated
3Bedrooms
2Baths
1Half Bath
2Cars
1Stories
Highlights
- Balanced, flowing plan
- Mudroom plus pantry
- Separate zone for children's bedrooms
- Large veranda plus primary suite
Promo Video
Rooms & Dimensions
Room areas and technical specifications for the Stillwater timber frame home, taken from its floor plan.
Room Areas
| Garage | 55.8 m² |
Technical Specs
- Roof Pitch
- 12:12
- Building Width
- 21,03 m
- Building Depth
- 25,60 m
- Building Height
- 7,21 m
- Build Time
- 3-6 Ay