← All ModelsAsk About This Model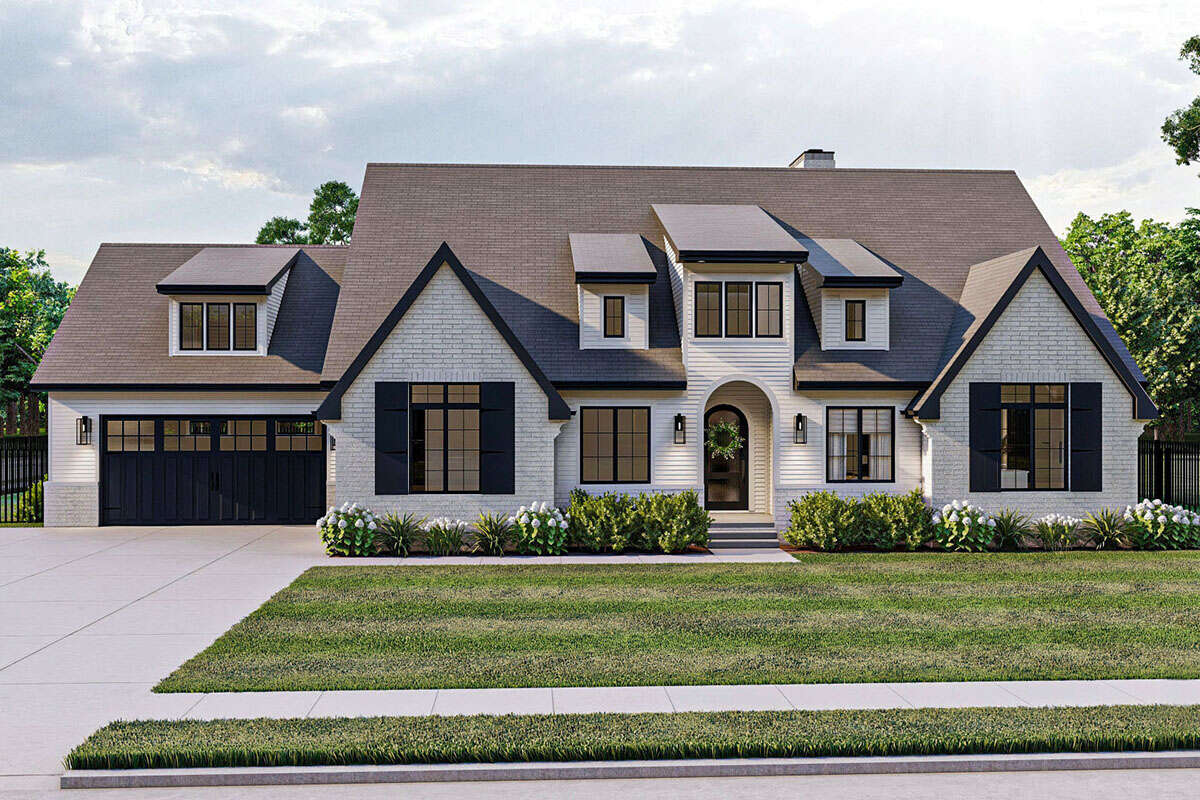
J. Rosvell
Modern Farmhouse Estate
368.6m² Total
284.1m² Heated
3Bedrooms
2Baths
1Half Bath
2Cars
1.5Stories
Highlights
- 42 m² great room and a 22 m² open kitchen with island
- 16 m² dining area plus a separate 18 m² formal dining room
- 14 m² home office and a 5 m² walk-in pantry
- 26 m² primary bedroom with a 12 m² bath and 9 m² walk-in closet
- Loft, two bedrooms and a shared bath upstairs
- Front porch, covered rear porch and a mudroom service entry
Rooms & Dimensions
Room areas and technical specifications for the J. Rosvell timber frame home, taken from its floor plan.
Room Areas
| Living Room | 42 m² |
| Kitchen | 22 m² |
| Dining Area | 16 m² |
| Primary Bedroom | 26 m² |
| Primary Bath | 12 m² |
| Walk-in Closet | 9 m² |
| Bedroom 2 | 15 m² |
| Bedroom 3 | 14 m² |
| Shared Bath | 8 m² |
| Study | 14 m² |
| Pantry | 5 m² |
| Laundry | 7 m² |
| Mud Room | 6 m² |
| Garage | 58.5 m² |