← All ModelsAsk About This Model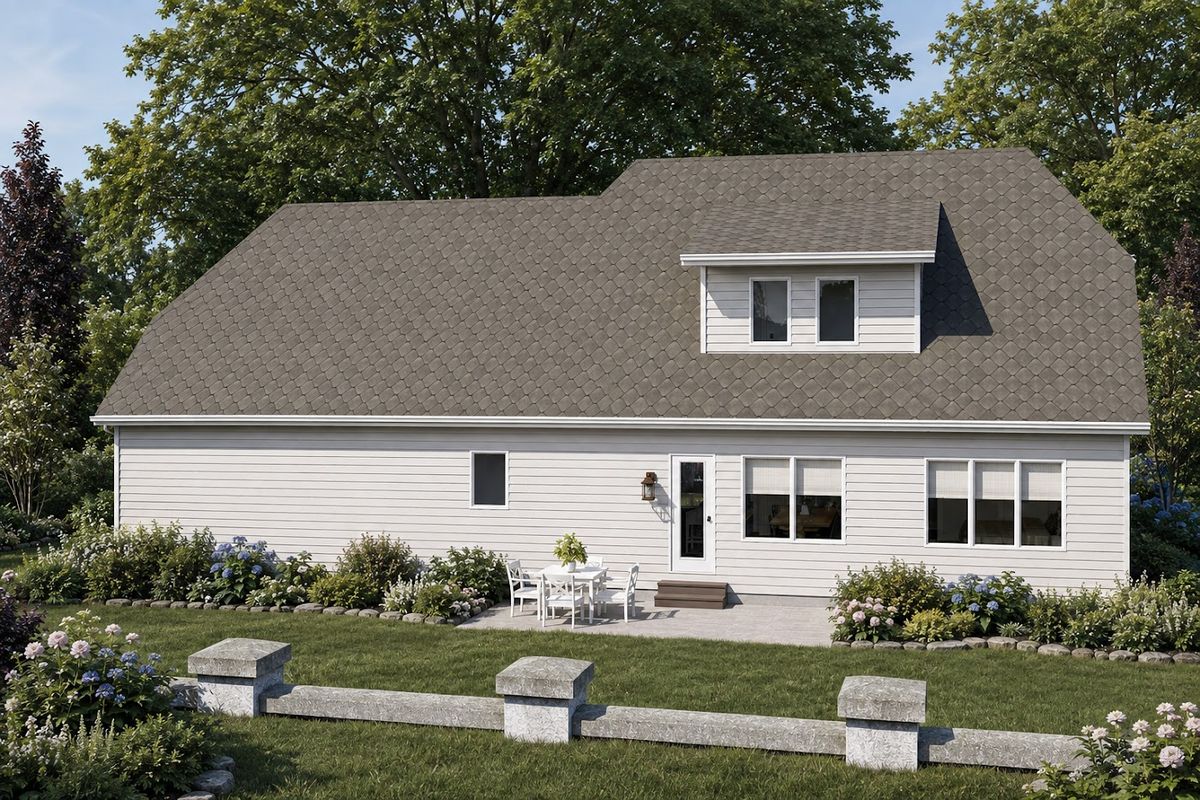
Boston
American Cottage
245.8m² Total
175.6m² Heated
3-5Bedrooms
2Baths
1Half Bath
2Cars
2Stories
Highlights
- Primary suite on the main level with bath and walk-in closet
- 30 m² living room, open kitchen with island and 12 m² dining area
- Two bedrooms and a shared bath upstairs
- Mudroom, laundry and powder room in one tidy service zone
- 52.2 m² front-entry two-car garage
- 95.7 m² optional basement takes the plan up to 3–5 bedrooms
Interested in this model?
Message us for pricing and details.
✦Opsiyonel bodrum: 95,7 m²
Ask on WhatsApp📄 Download BrochureRooms & Dimensions
Room areas and technical specifications for the Boston timber frame home, taken from its floor plan.
Room Areas
| Living Room | 30 m² |
| Kitchen | 15 m² |
| Dining Area | 12 m² |
| Primary Bedroom | 18 m² |
| Primary Bath | 8 m² |
| Walk-in Closet | 5 m² |
| Bedroom 2 | 12 m² |
| Bedroom 3 | 12 m² |
| Shared Bath | 6 m² |
| Laundry | 5 m² |
| Mud Room | 5 m² |
| Garage | 52.2 m² |